The Fixture & Gauge Problems That Kill Your Production Efficiency — and How aximetal Solves Them
If you've ever had a welding fixture that produces parts with 2mm variation, a checking gauge that operators argue about, or a CNC jig that takes 30 minutes to set up, you know that bad tooling costs more than the fixture price. These are the four most common problems we solve.
Fixture Repeatability Issues Causing Quality Variation
Core Pain:"My welding fixture looks solid, but every welded assembly comes out slightly different — the mounting holes vary by 1–2mm between batches. The fixture cost $3,000, but the rework cost is $500/week."
Aximetal Solutions: We design fixtures for repeatability, not just for holding parts: (1) datum analysis — we locate on your part's critical datum features (the same datums used in your inspection), not on convenient surfaces; (2) clamp placement — we place clamps within 50mm of weld points and critical interfaces; (3) hardened locators — all locator pins and pads are made from hardened tool steel (HRC 58–62) or carbide, with replaceable design; (4) CMM verification — every fixture is CMM-inspected after fabrication, with a repeatability report (we measure 10 consecutive load/unload cycles to verify ±0.005mm repeatability); (5) adjustment features — we design with fine-pitch adjustment screws for critical locators, so you can calibrate the fixture as it wears. On a recent automotive welding fixture project, we achieved ±0.08mm assembly variation (down from ±1.5mm with the old fixture), reducing rework from 15% to <1%.
Gauge Wear & Short Service Life
Core Pain: "My checking gauge was perfect when new, but after 3 months of daily use, the locator pins are worn and the gauge gives false rejects. I need a new gauge every quarter — that's $12,000/year just for gauges."
Aximetal Solutions: We design gauges for long service life and easy maintenance: (1) hardened tool steel locators — all contact surfaces are HRC 58–62, with optional titanium nitride (TiN) coating for extra wear resistance; (2) replaceable locators — all pins and pads are bolted (not welded), so you can replace a worn locator in 5 minutes for $20 instead of buying a new gauge; (3) gauge R&R design — we design gauges to meet AIAG Gauge R&R standards (≤10% for critical characteristics, ≤30% for non-critical); (4) calibration features — we include reference datums on every gauge, so you can verify gauge accuracy with a CMM or master part in 10 minutes; (5) maintenance manual — every gauge comes with a maintenance schedule (daily cleaning, weekly calibration, quarterly locator inspection). Our typical gauge service life is 3–5 years (vs. 3–6 months for unhardened gauges), with replaceable locators extending life to 7–10 years.
Long Changeover Time Killing Production Efficiency
Core Pain:"My CNC machining fixture works, but changing over from Part A to Part B takes 25 minutes — removing clamps, swapping locators, re-indicating. With 10 changeovers/day, that's 4+ hours of lost production every day."
Aximetal Solutions: We design fixtures for fast changeover using SMED (Single-Minute Exchange of Die) principles: (1) modular fixture base — we design a common base plate that stays on the machine, with quick-change fixture plates that lock in with precision dowel pins and quick-release clamps. Changeover: 2–3 minutes (remove one plate, drop in the next, it self-locates); (2) quick-action clamps — we use toggle clamps, pneumatic clamps, or hydraulic clamps instead of hex-key clamps. Clamping time: 5 seconds per clamp vs. 30 seconds; (3) zero-point clamping system — for high-mix production, we integrate zero-point clamping pallets (Erowa / System 3R compatible) that allow fixture changeover in <1 minute with ±0.002mm repeatability; (4) part presence sensors — we integrate proximity sensors to confirm part is loaded correctly, reducing setup errors; (5) ergonomic design — we place all clamps and handles within easy reach, with color-coded controls for different part numbers. On a recent CNC machining fixture project for a 12-part family, we reduced changeover time from 25 minutes to 3 minutes — recovering 3.5 hours of production per day.
Inspection Gauge vs. CMM Program Mismatch
Core Pain:"My checking gauge says the part is good, but the CMM says it's out of tolerance. The production team says the gauge is right, the quality team says the CMM is right — we're arguing instead of shipping parts."
Aximetal Solutions We design gauges that are fully aligned with your CMM program: (1) datum matching — we use the EXACT same datums as your CMM program (we review your CMM program or drawing GD&T before designing the gauge); (2) variable gauges for critical dimensions — for critical characteristics, we design variable gauges (with dial indicators or digital readouts) that measure actual values, not just go/no-go. This eliminates the "passes gauge, fails CMM" problem; (3) CMM correlation — every gauge is correlated against your CMM before shipment. We measure 10 parts (5 good, 3 borderline, 2 bad) on both the gauge and CMM, and provide a correlation report (R² ≥ 0.95 required); (4) master part included — every gauge comes with a calibrated master part (with CMM report) for daily gauge verification; (5) gauge R&R study — we perform a Gauge R&R study (AIAG method) for every critical gauge, with results ≤10% for critical characteristics. Send us your CMM program and drawing — we'll design a gauge that matches your CMM exactly.
Aximetal Fixtures, Jigs & Gauges — Product Range by Function
From welding fixtures to CMM gauges, CNC jigs to assembly tooling — every fixture and gauge we design and manufacture is held to ±0.005mm repeatability, hardened wear surfaces, and CMM-verified accuracy.
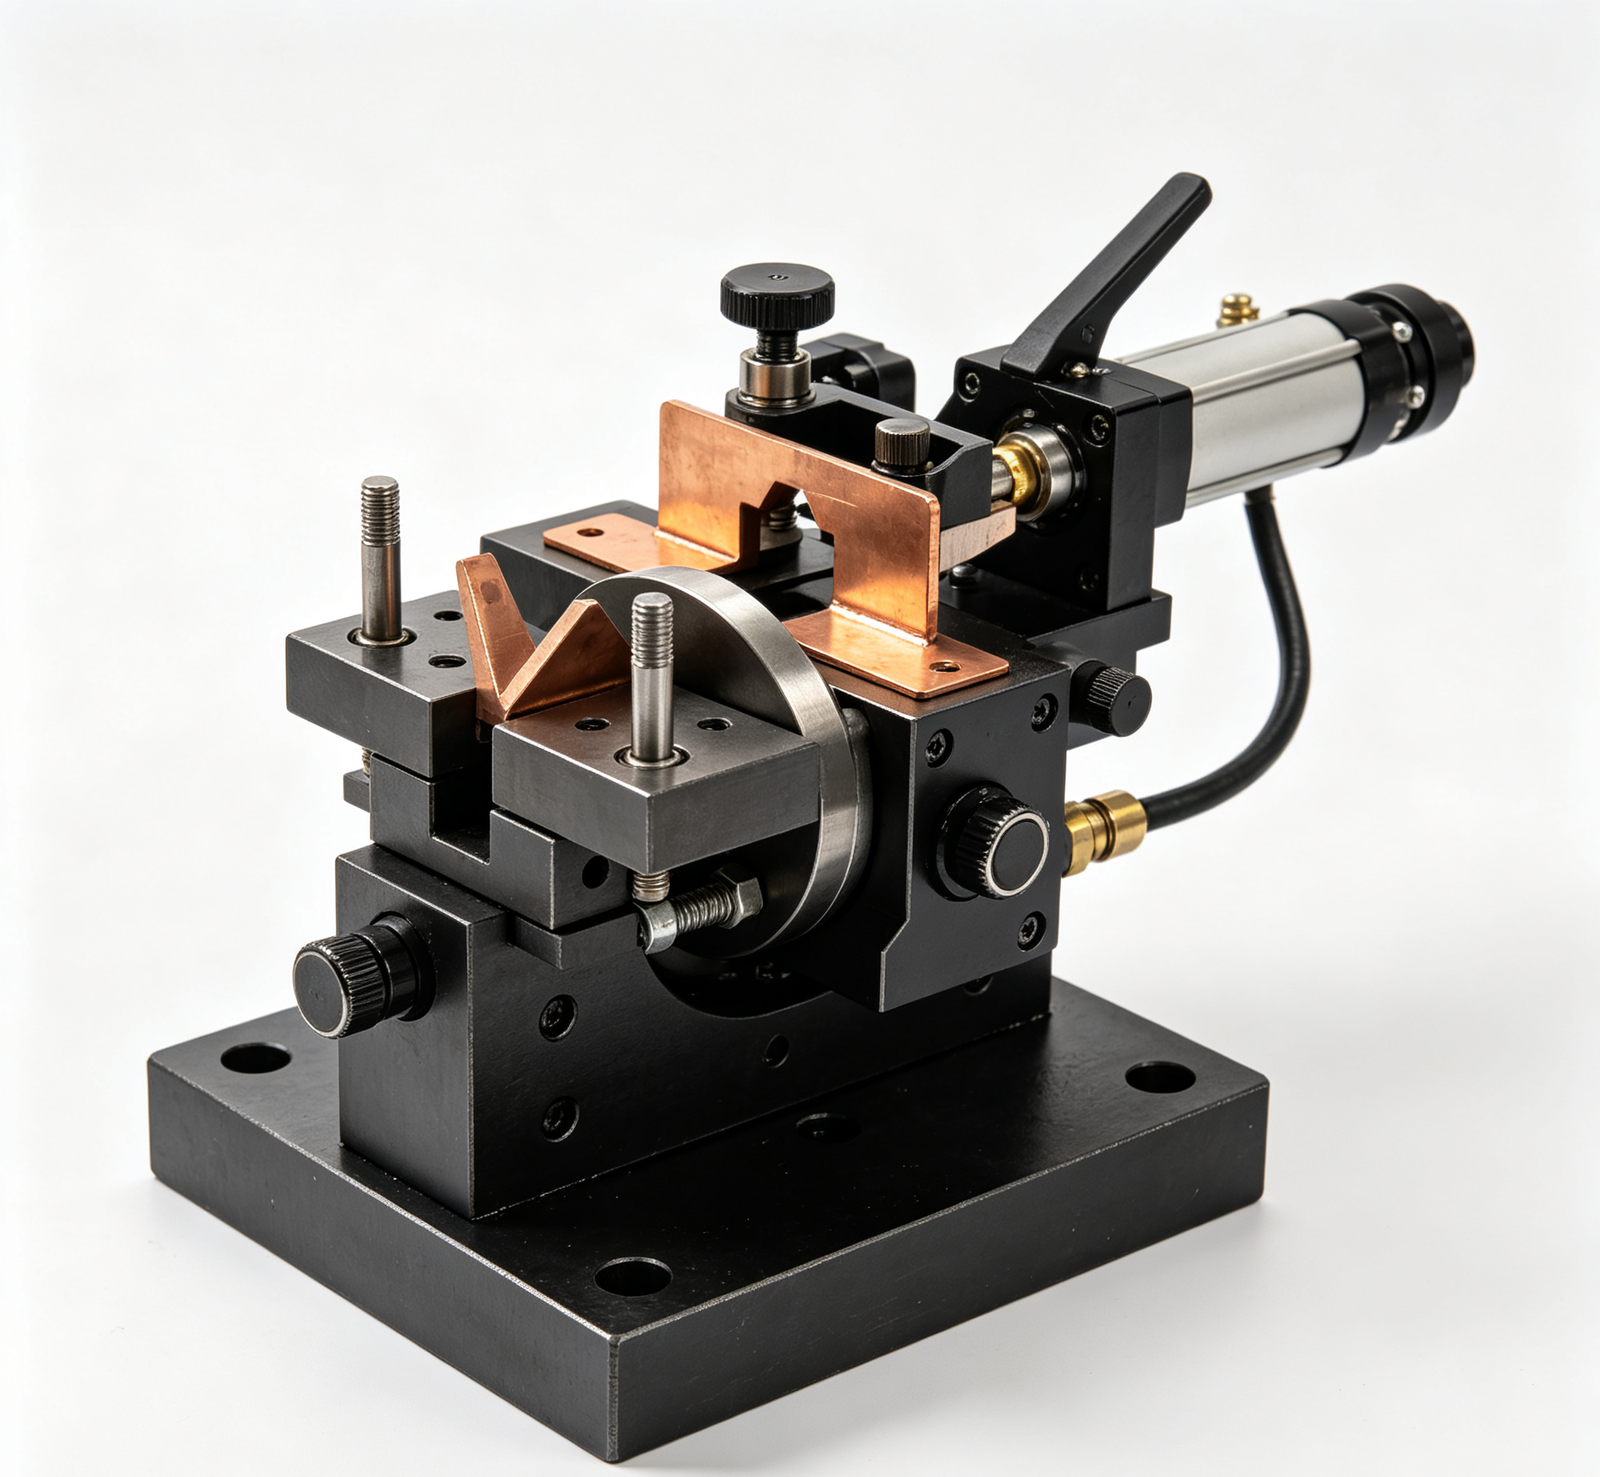
Welding Fixtures & Welding Positioners
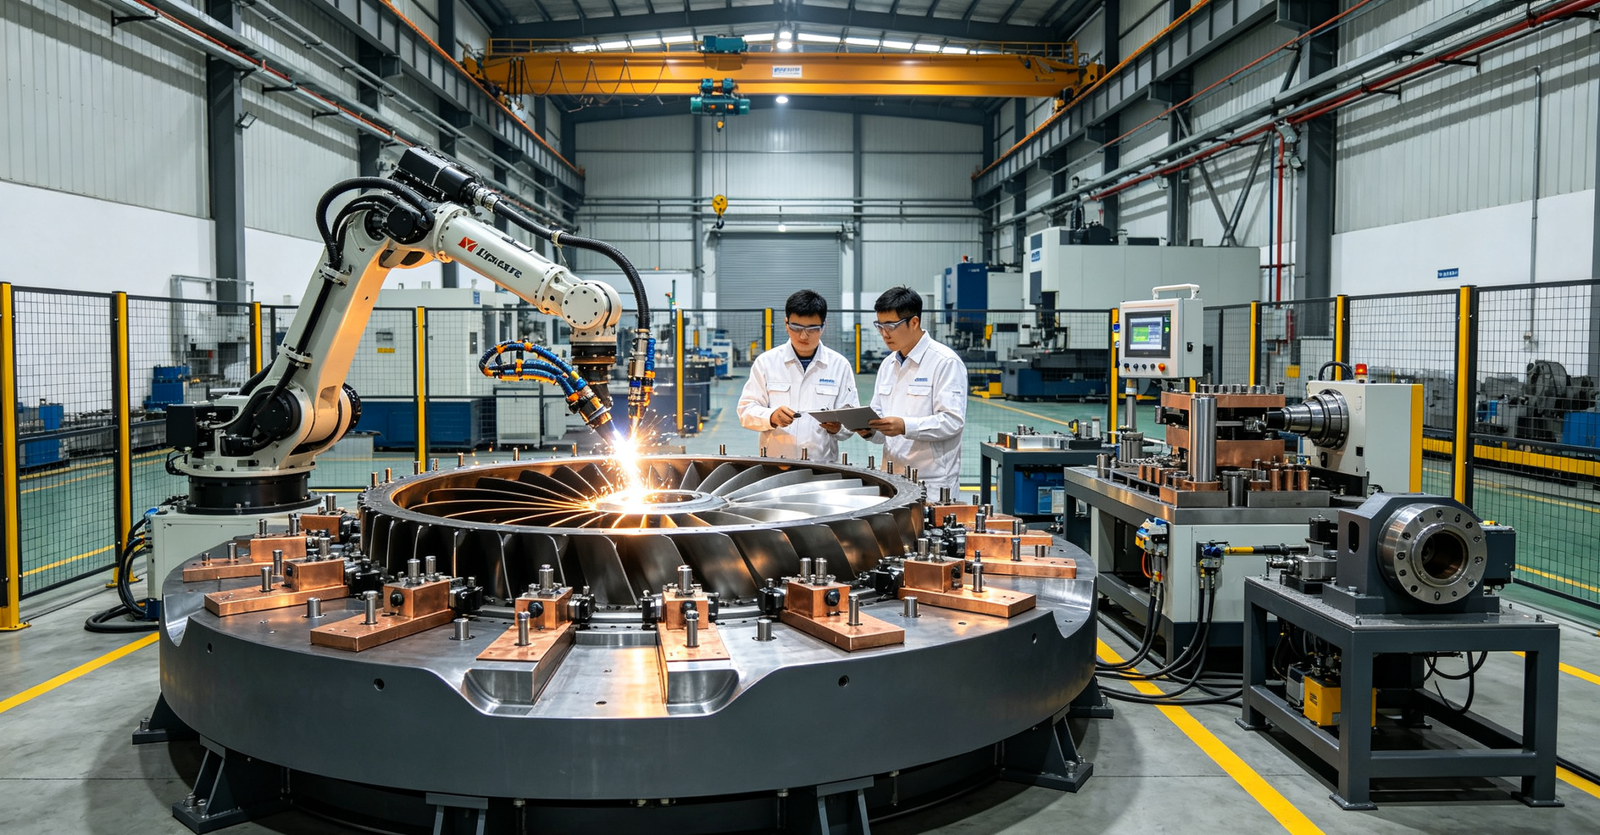
Custom welding fixtures for MIG/TIG/laser/robotic welding. Materials: Q235/Q355 steel base, hardened tool steel locators, copper backup bars. Pneumatic/hydraulic clamping options. Rotational positioners for circumferential welds. CMM-verified locator positions ±0.05mm. Repeatability ±0.005mm......
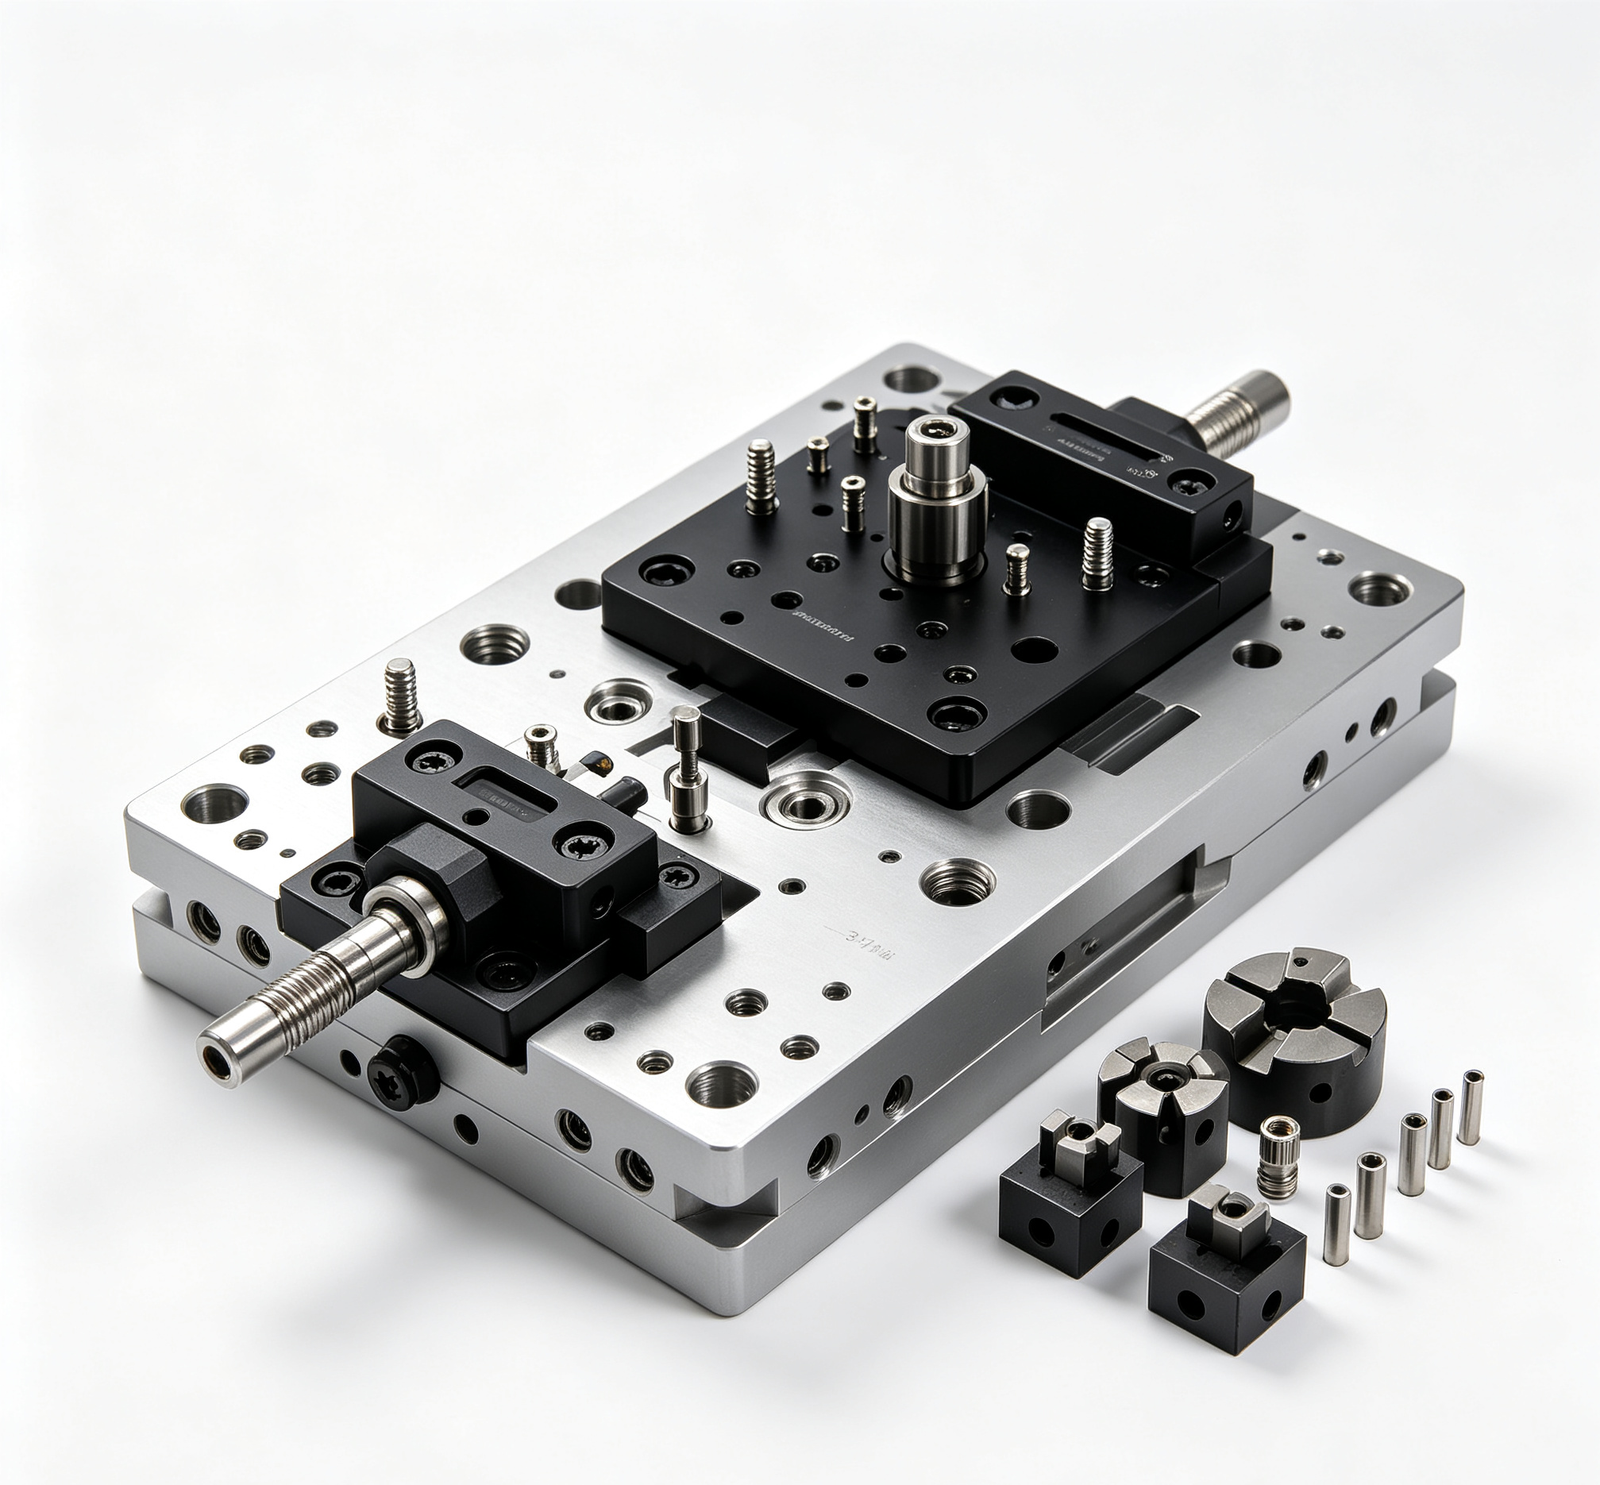
CNC Machining Fixtures & Quick-Change Tooling
CNC machining fixtures for 3-axis/4-axis/5-axis machines, lathes, and mills. Modular base plates with quick-change fixture plates. Zero-point clamping (Erowa/System 3R compatible). Pneumatic/hydraulic/vacuum clamping. Part presence sensors. Soft jaw sets for lathes. Changeover in 2–3 minutes.....
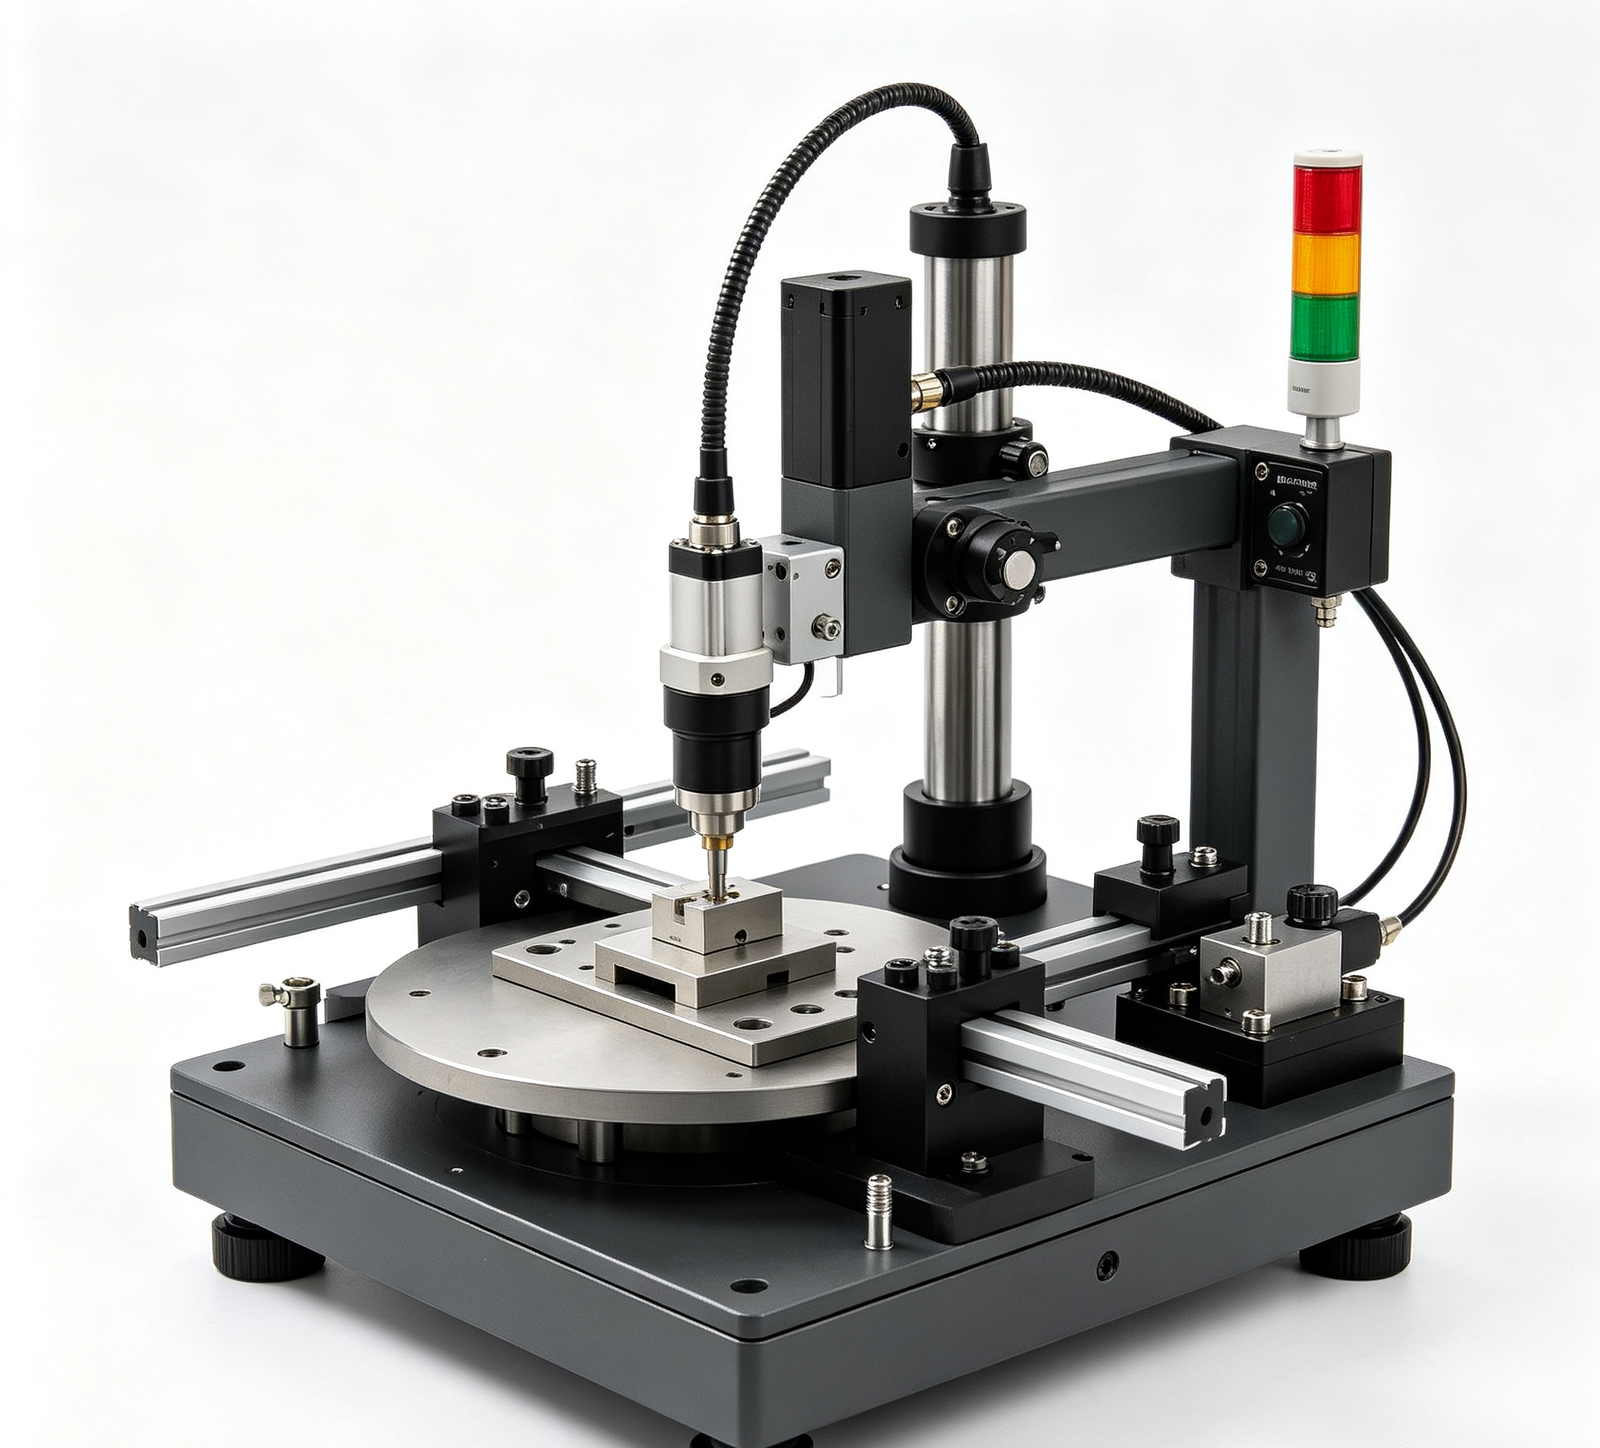
Assembly Fixtures & Jigs
Assembly fixtures for manual and automated assembly lines. Part locating and clamping, torque reaction arms, screw presentation guides, press-fit fixtures. Ergonomic design with height adjustment and rotation. Pneumatic/hydraulic assist for heavy parts. Andon lights for assembly status.....
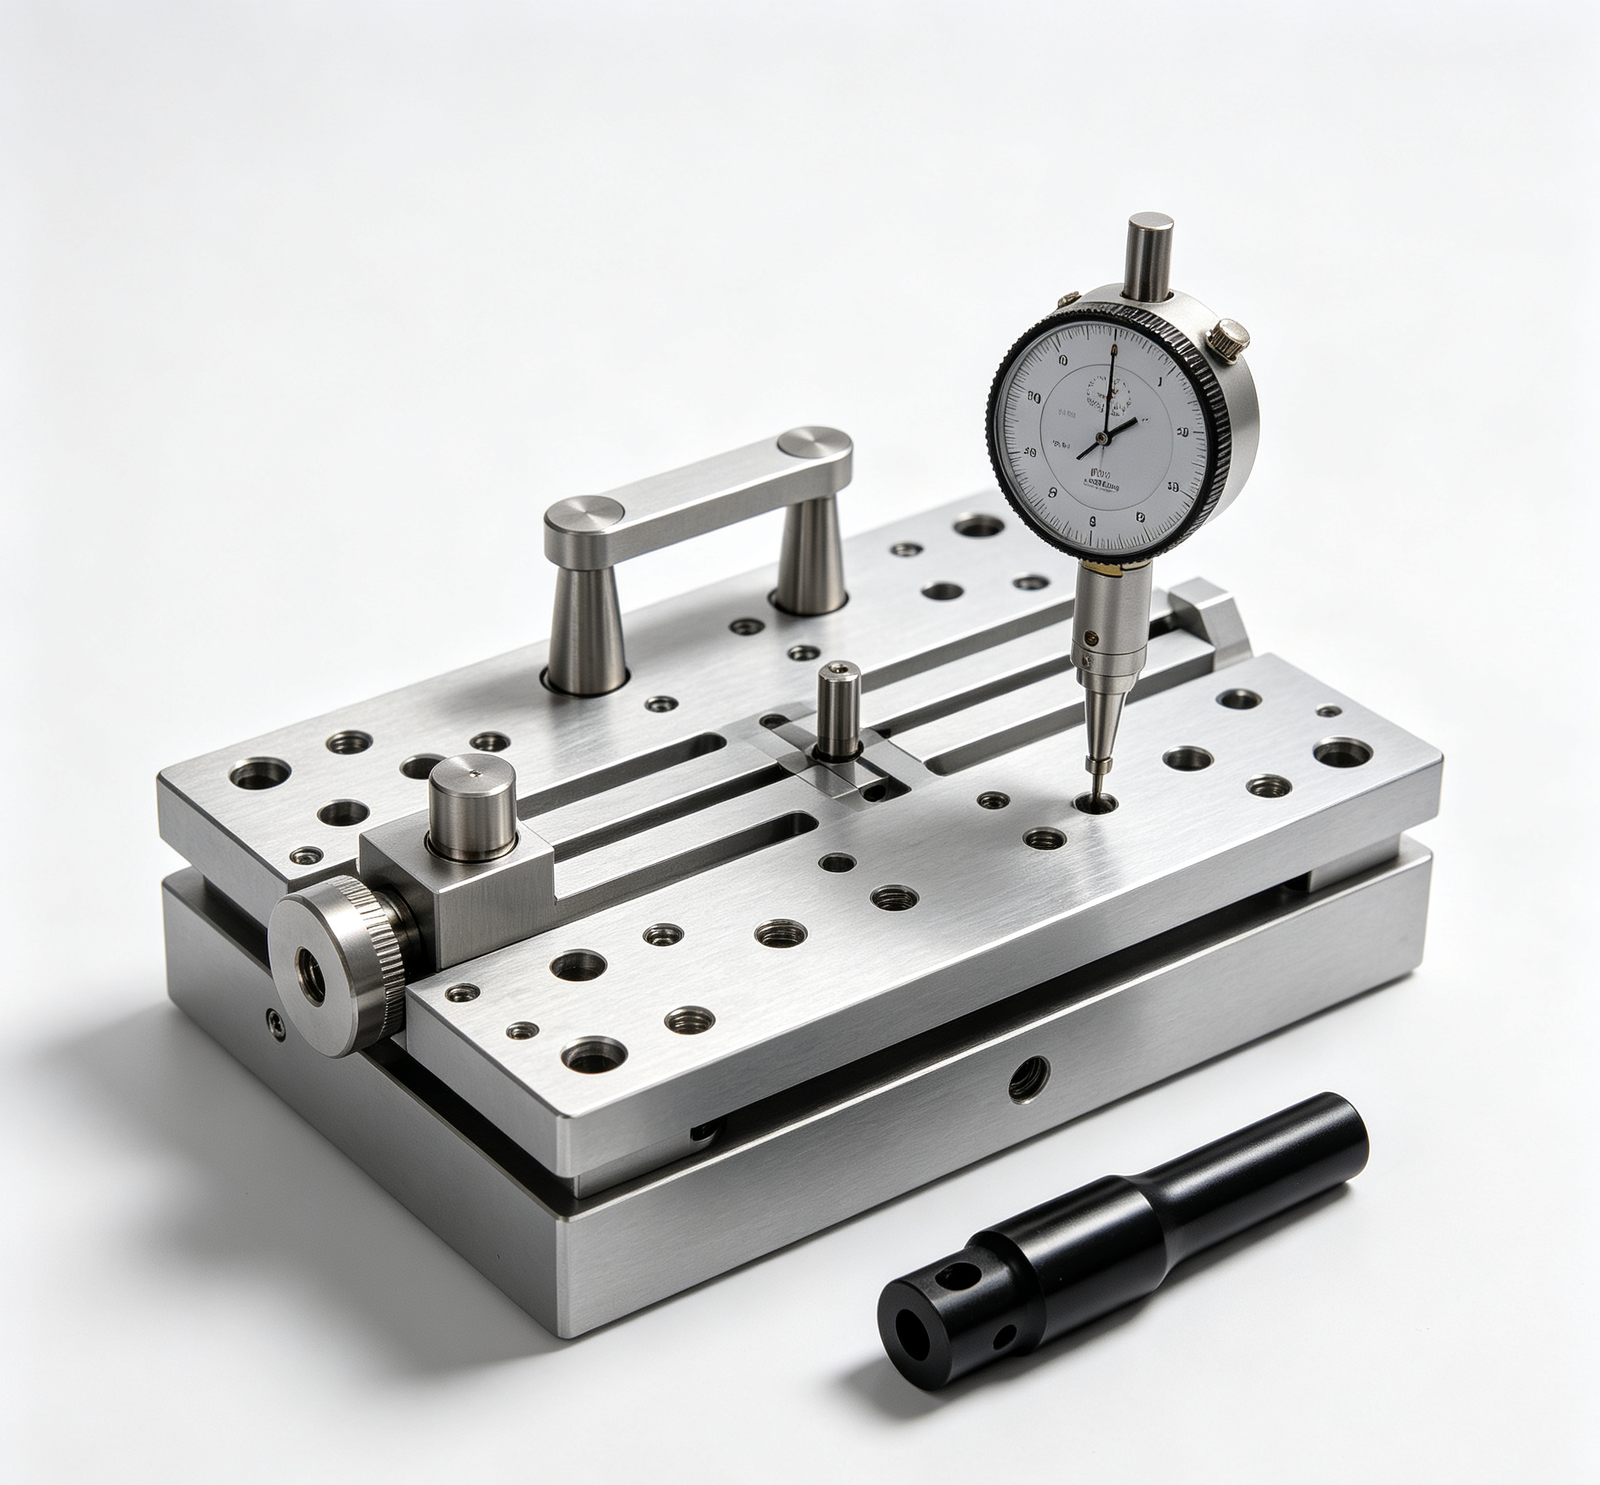
CMM Inspection Fixtures & Checking Gauges
CMM inspection fixtures and checking gauges for coordinate measuring machines and manual inspection. Datum-matched design (same as your CMM program). Variable gauges with dial indicators/digital readouts for critical dimensions. Go/no-go gauges for fast screening. Master part included. Gauge R&R study...
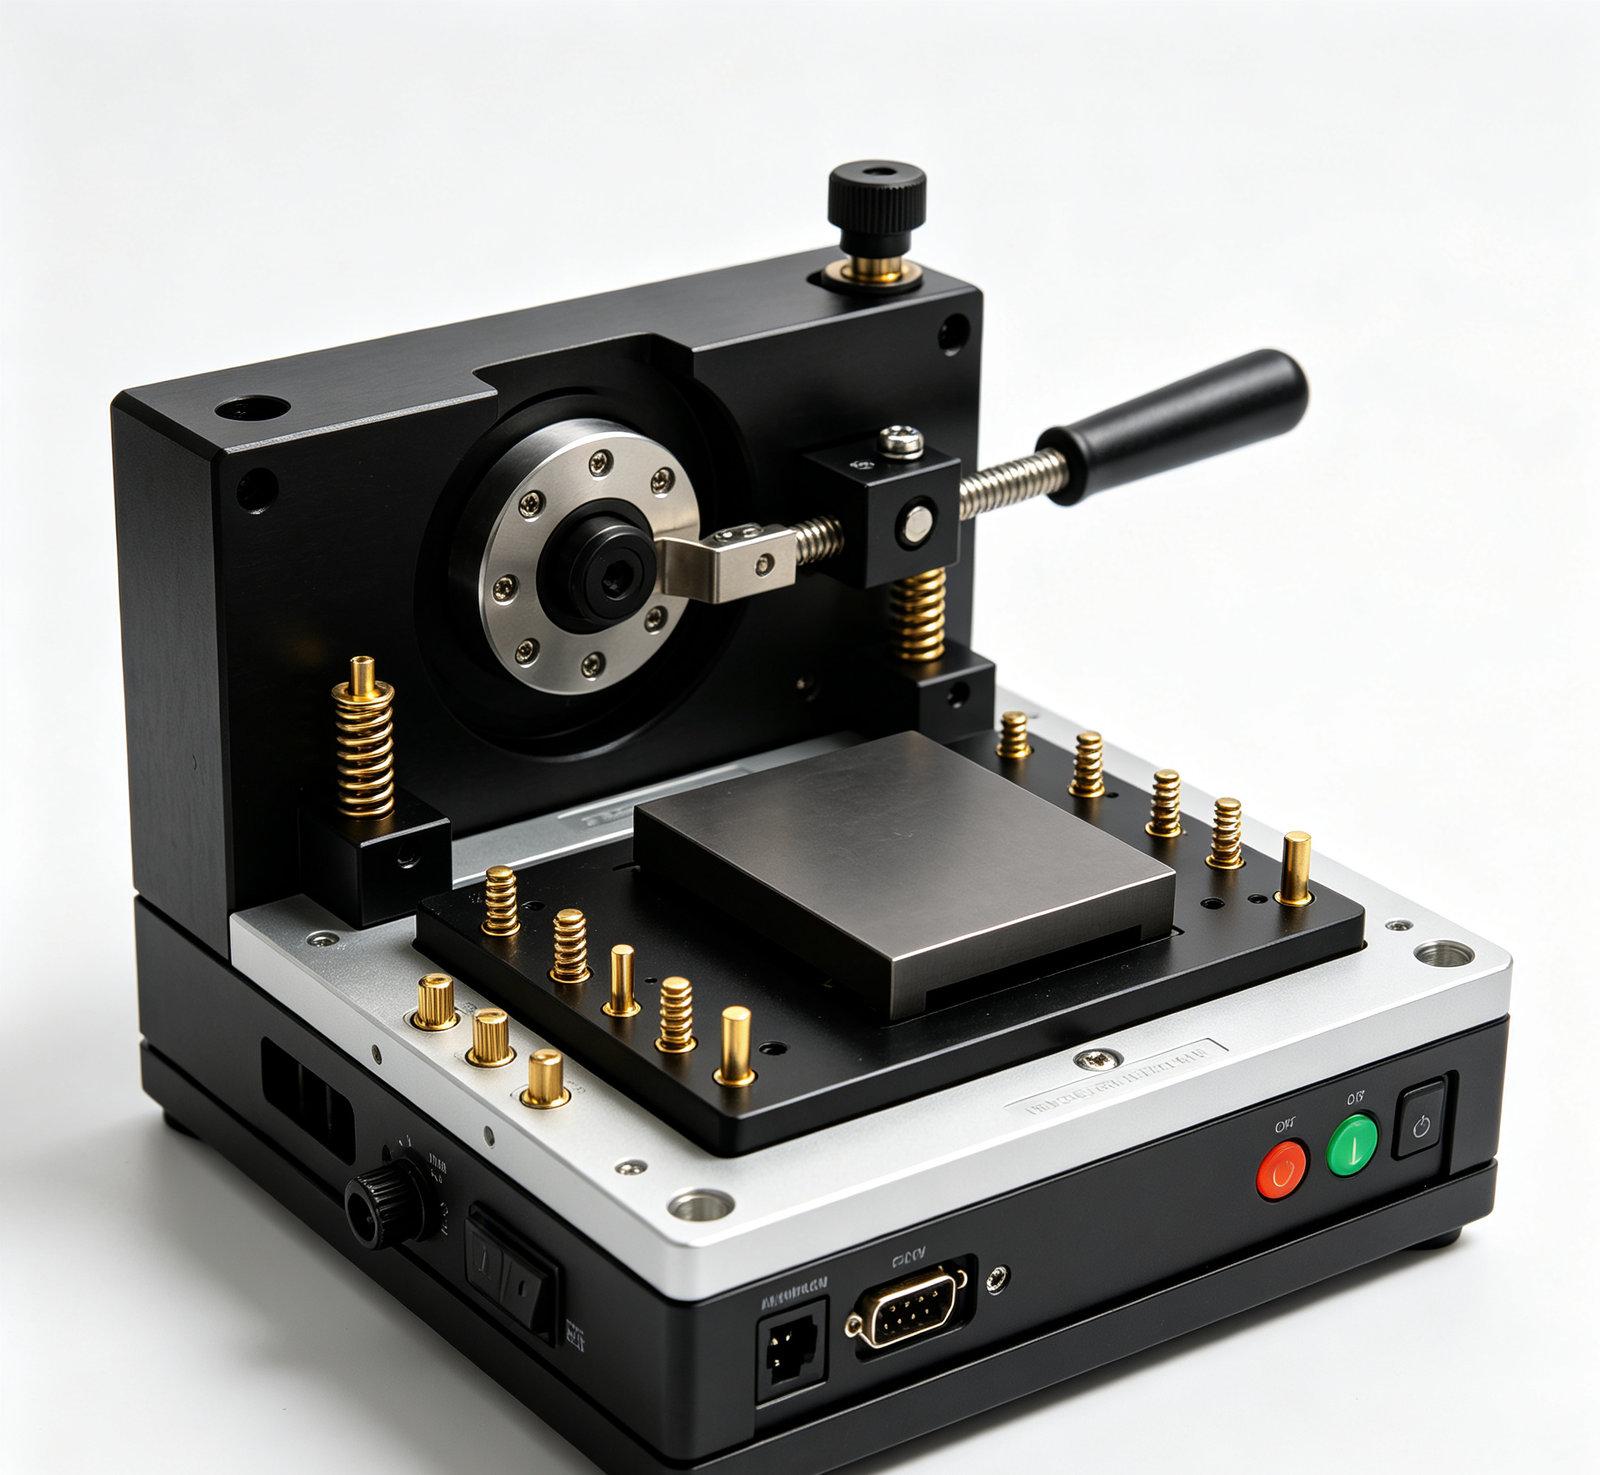
Test Fixtures & Functional Test Jigs
Test fixtures for electrical, mechanical, and functional testing. Pogo pin contacts for electrical test. Mechanical load fixtures for strength/durability testing. Environmental test chamber fixtures. Automated test fixtures with data acquisition. Gold-plated contacts for high-reliability testing....
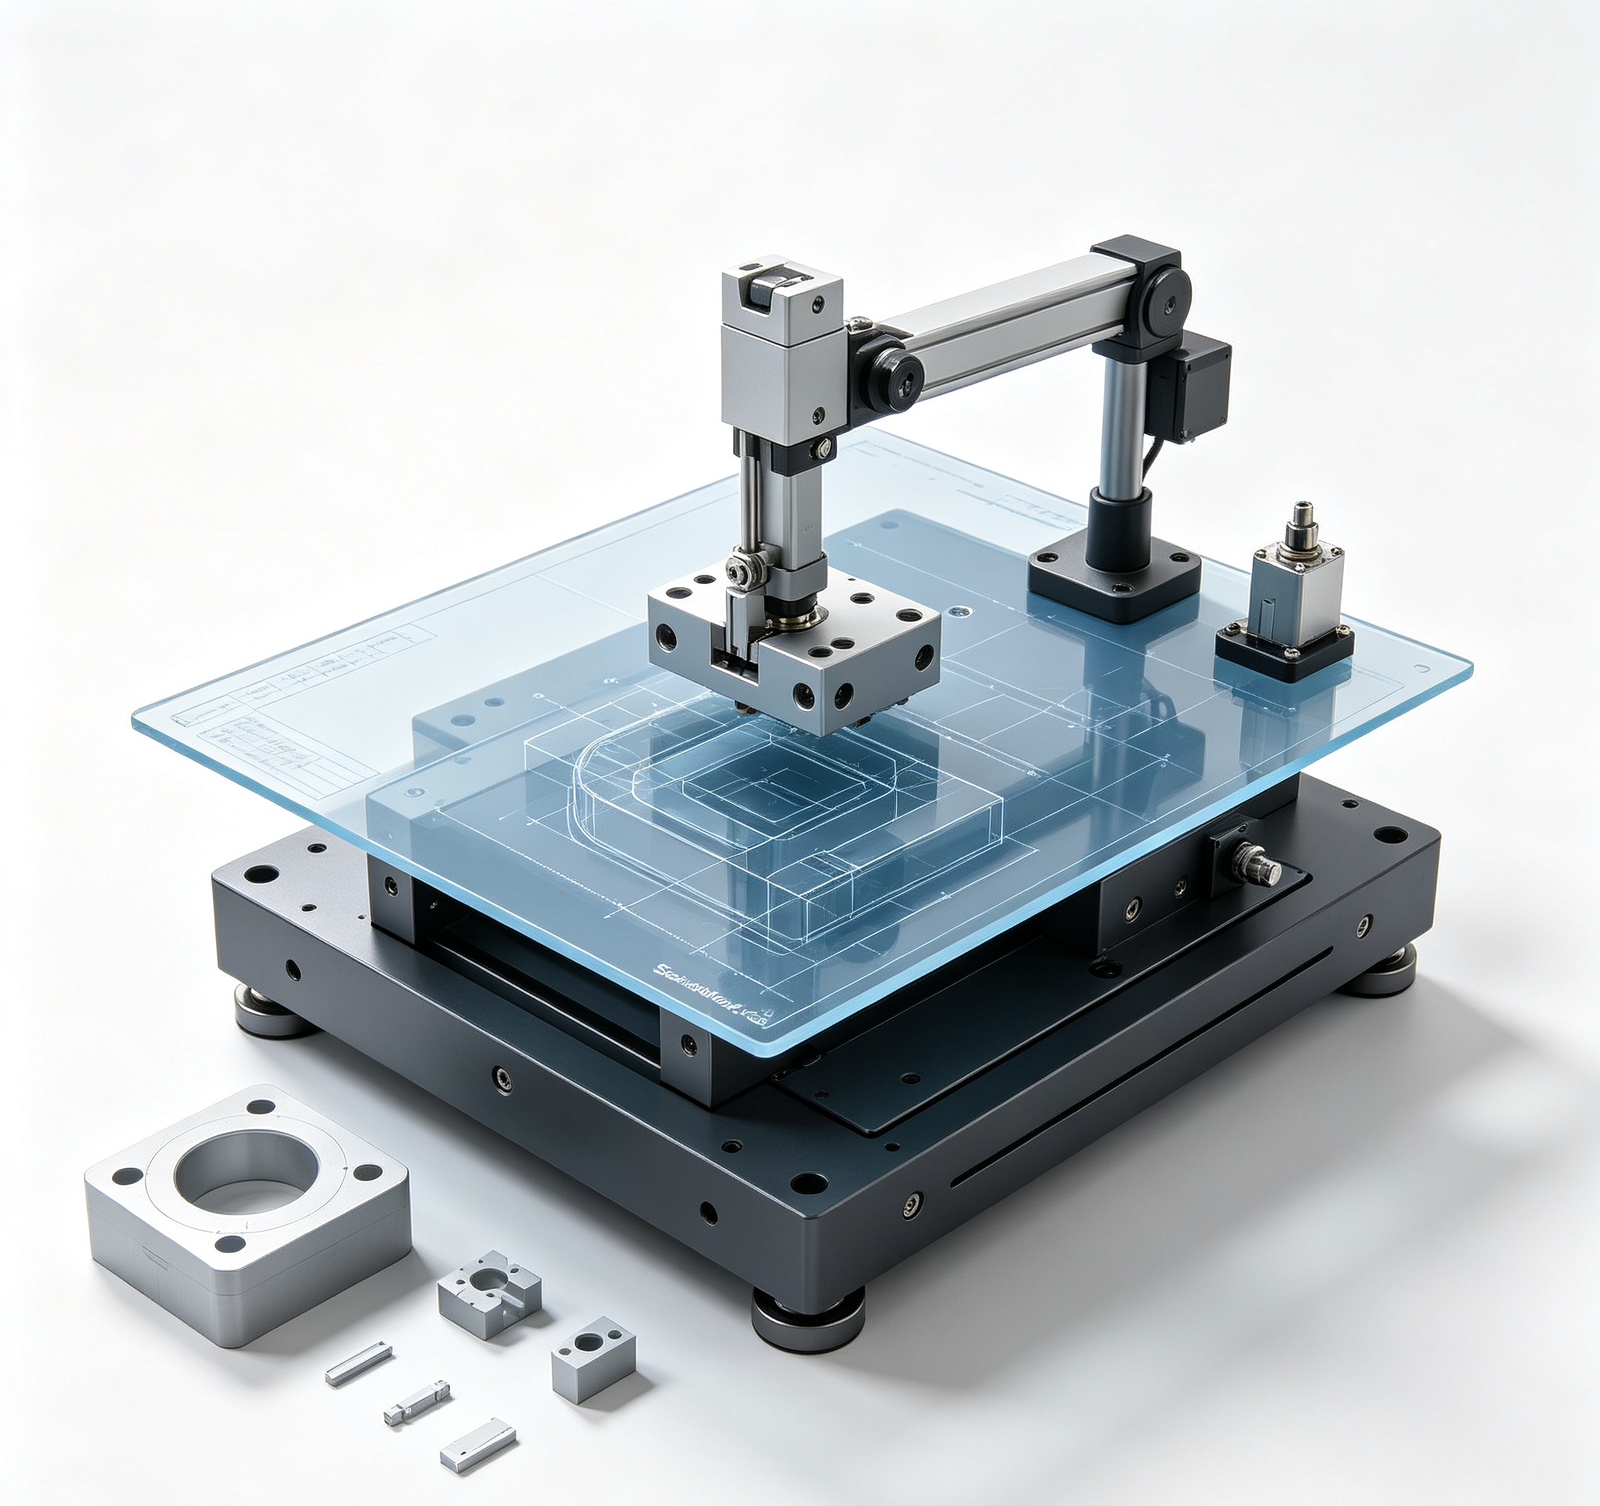
Custom Fixture Design & Engineering Service
Complete custom fixture design service — from your part drawing and production process to finished fixture. 3D CAD design (SolidWorks/Creo), FEA analysis for clamping force and deformation, SMED optimization for changeover, prototype fabrication and testing, fixture documentation (operation manual, maintenance schedule, spare parts list). We can also reverse-engineer and improve your existing fixtures.......
How aximetal Achieves ±0.005mm Fixture Repeatability — Design & Manufacturing Capability
Precision fixtures don't happen by accident — they require careful datum design, precision machining, hardened locators, and CMM verification. Here's our process.
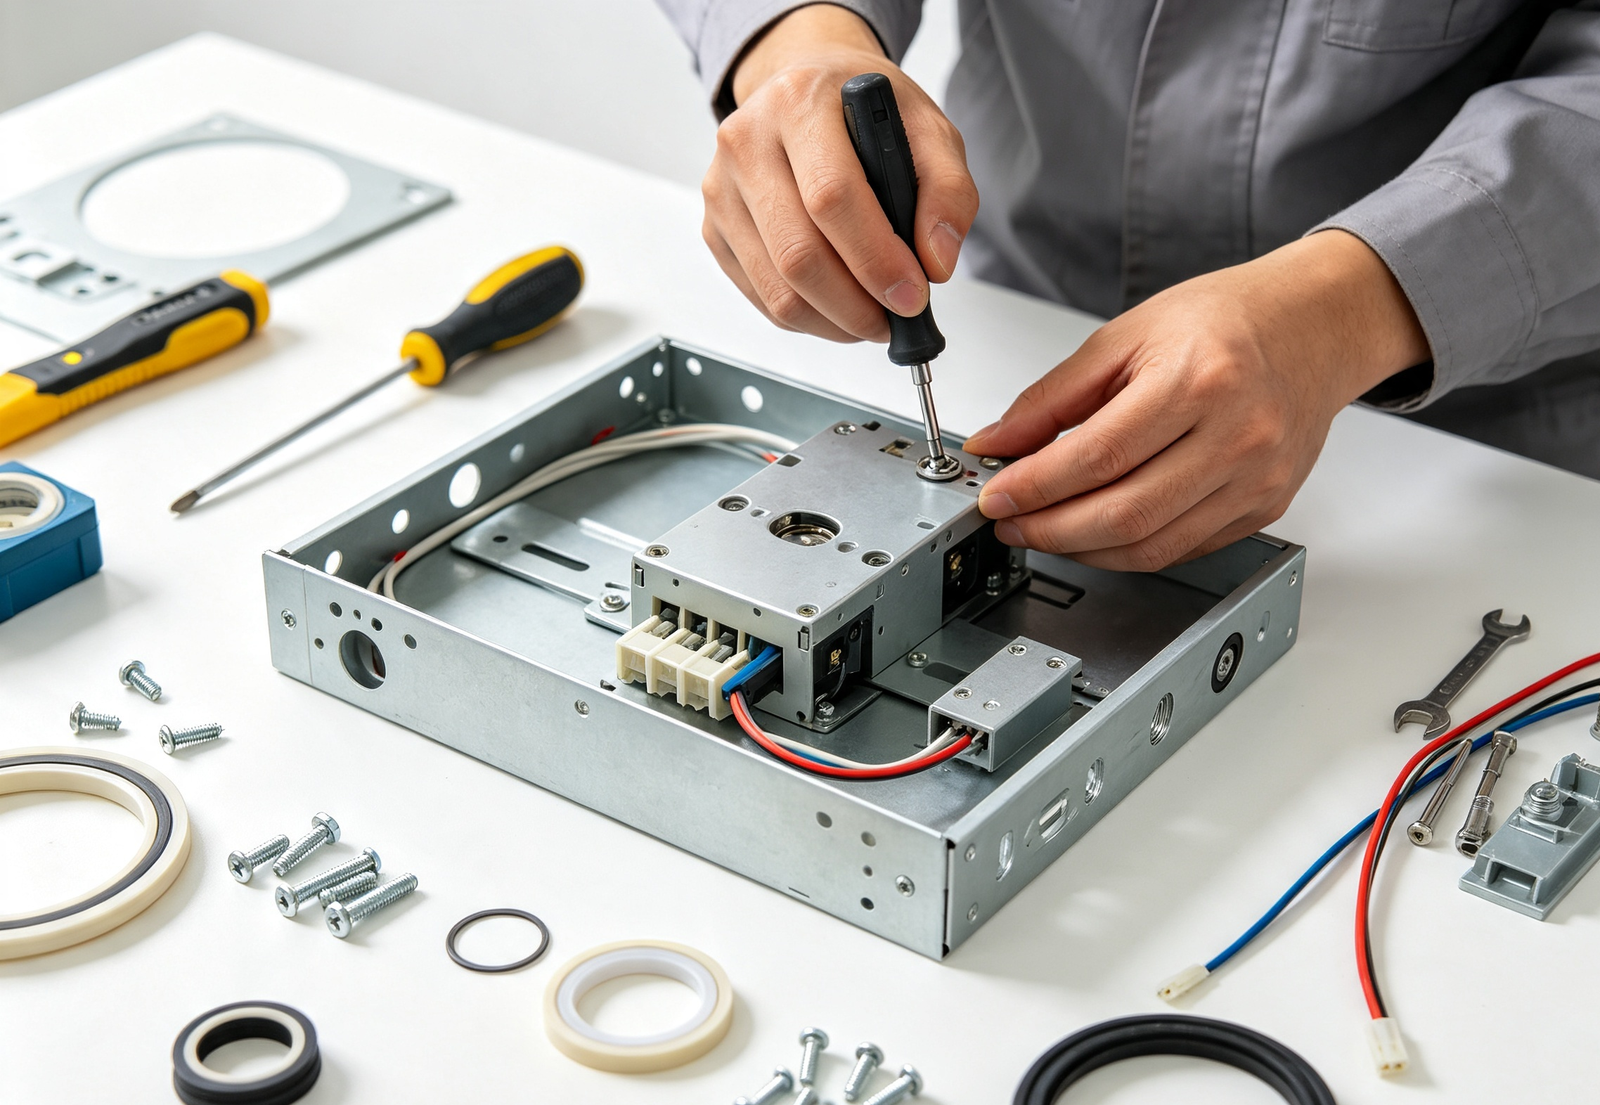
Our equipment capabilities
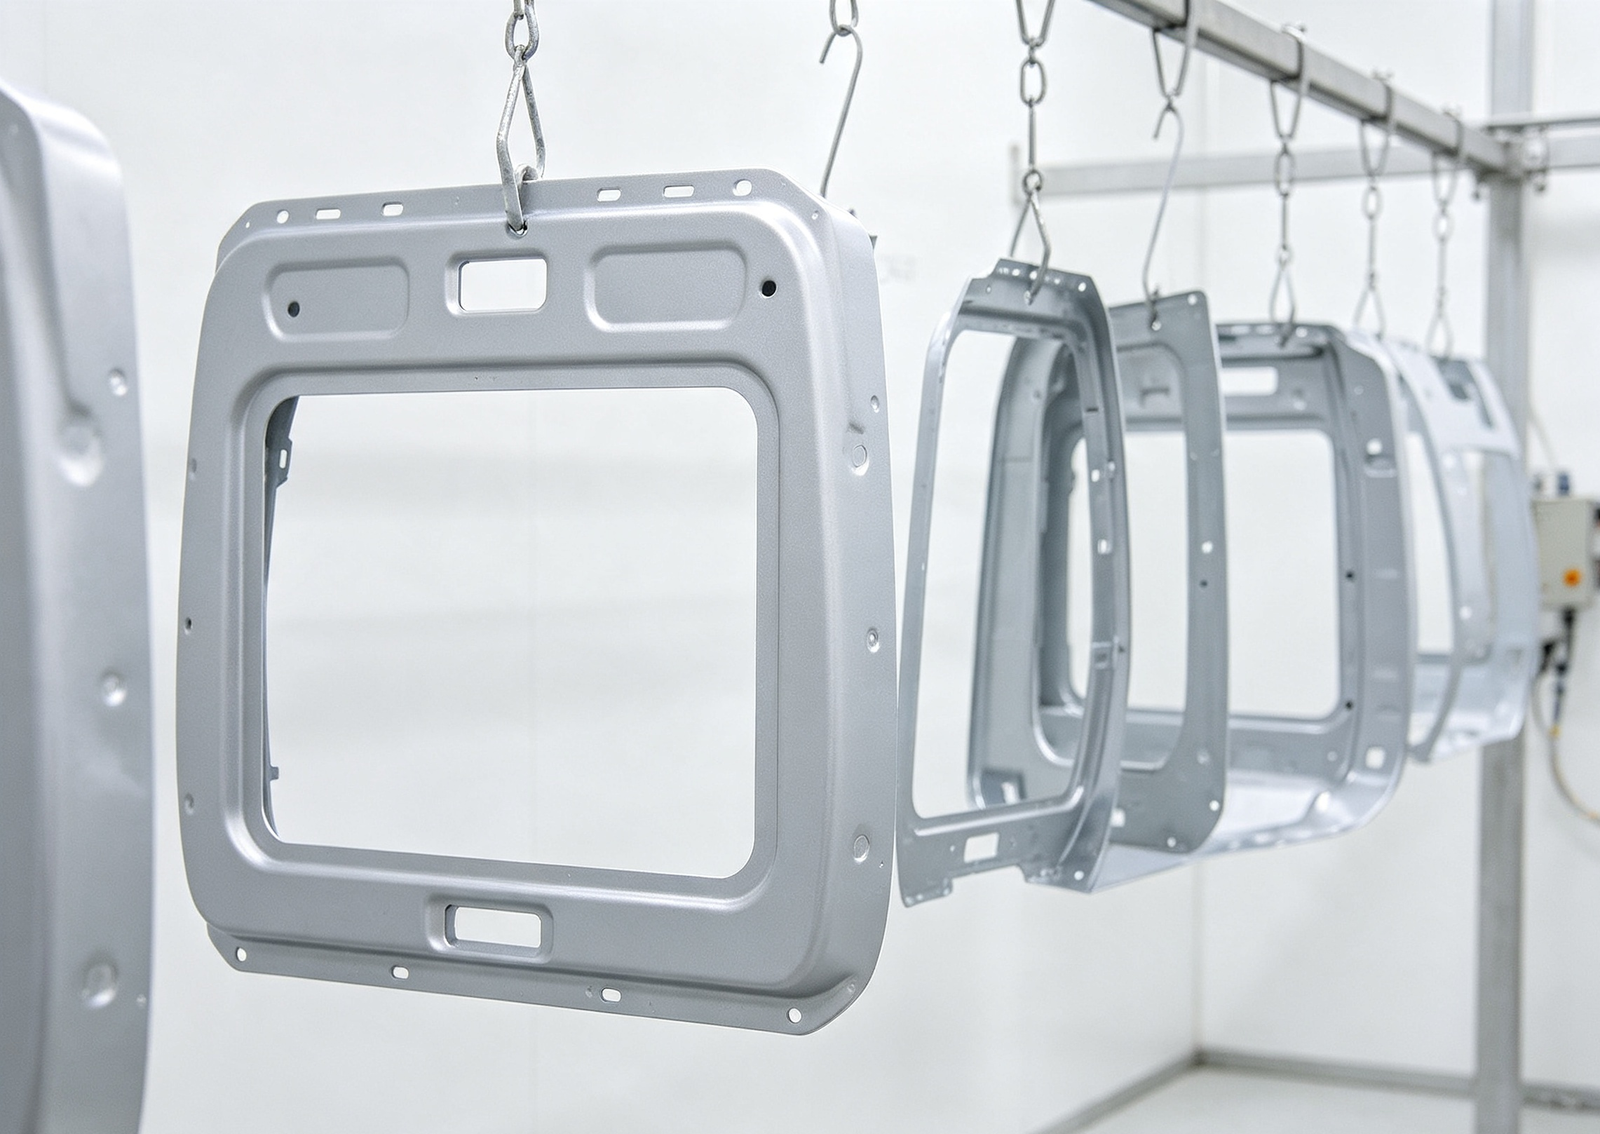
Precision LaserStrict quality control
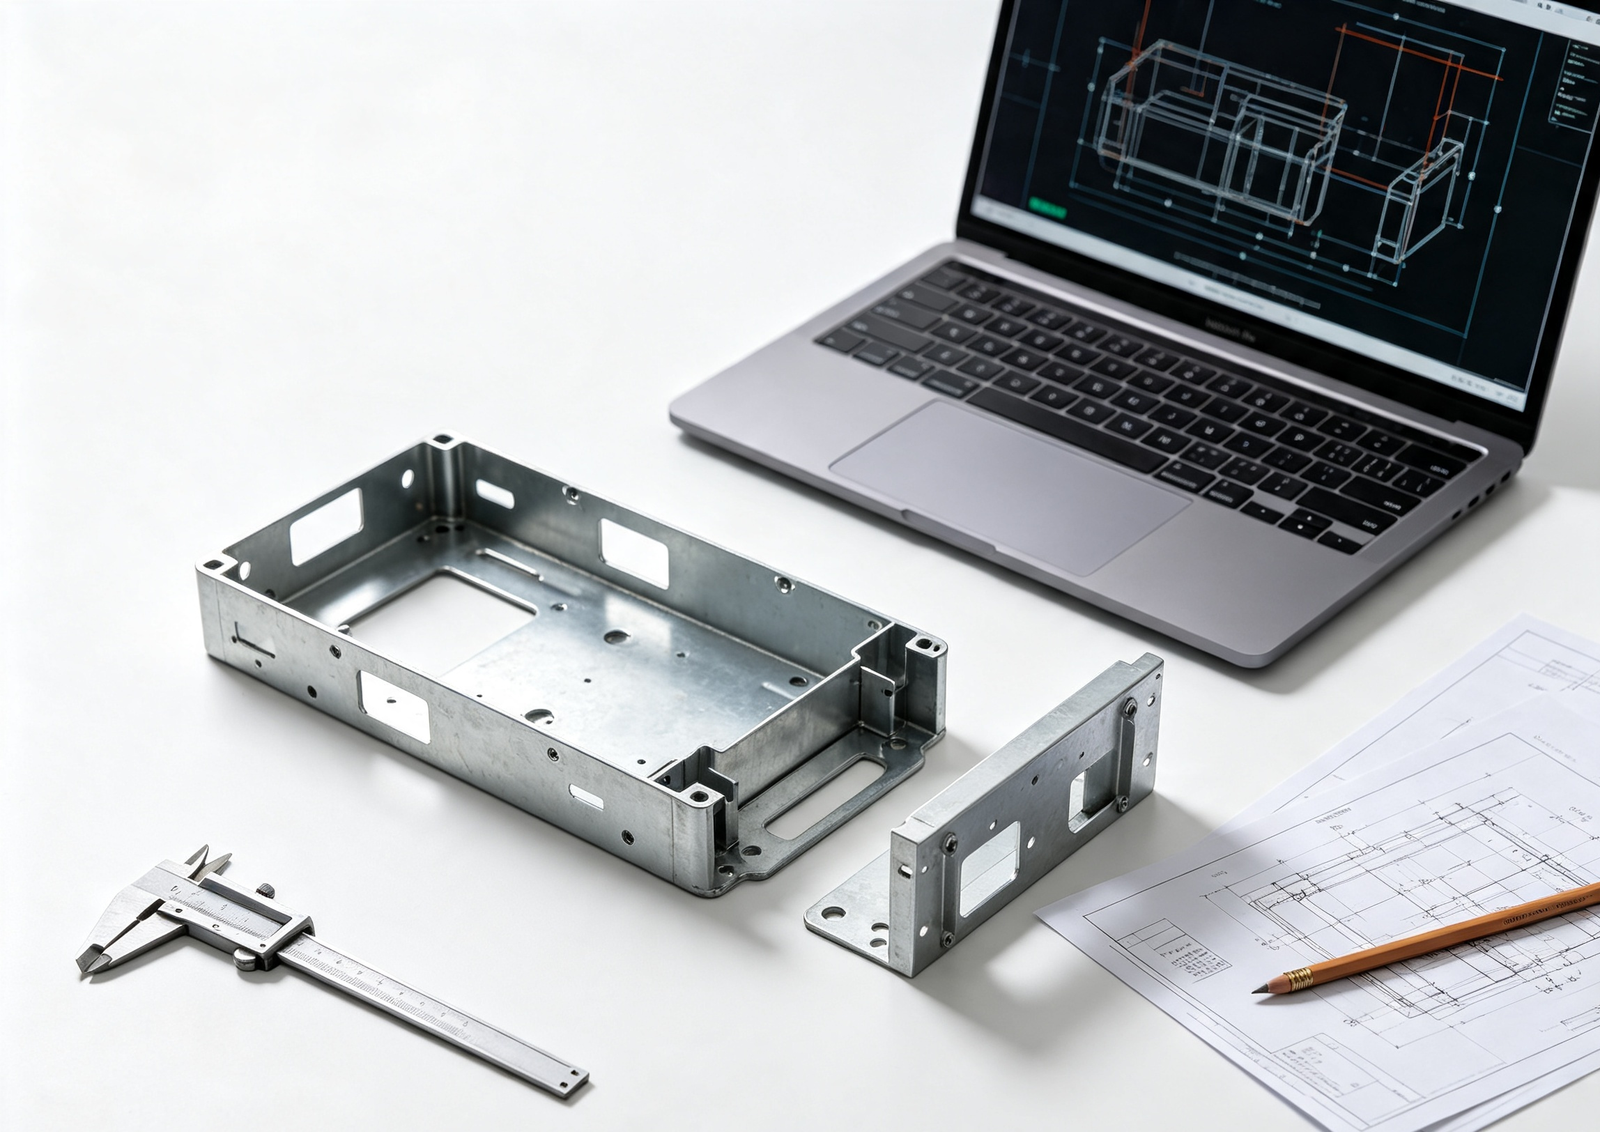
Typical tolerance capabilities down to ±0.005 mm
Surface Treatment For Custom CNC & Sheet‑Metal Components
At Aximetal, we select matching surface finish solutions based on your working environment, target market and project specification. Before starting custom CNC & sheet‑metal fabrication orders, every surface‑treatment option will be confirmed with you. Our in‑house finishing workshop supports anti‑corrosion performance for harsh‑condition projects for energy storage cabinets, robot enclosures and pump fluid equipment, delivering consistent branded quality for Central‑Asia, Russia, Middle‑East and Southeast‑Asia integrators.
| Surface Treatment | Material Base | Key Benefit | Note |
|---|---|---|---|
| Black Oxide | Steel | Improves corrosion resistance and appearance | Low cost |
| Nickel Plating | Steel | Improves wear and corrosion resistance | |
| Hard Chrome Plating | Steel | Excellent wear resistance | For high‑wear locators |
| TiN Coating | Tool steel | HRC 80+, excellent wear resistance | Gold color |
| Anodizing | Aluminum | Corrosion protection and wear resistance | |
| Passivation | Stainless steel | Improves corrosion resistance | |
| Bead Blasting | All metals | Uniform matte finish | For appearance |
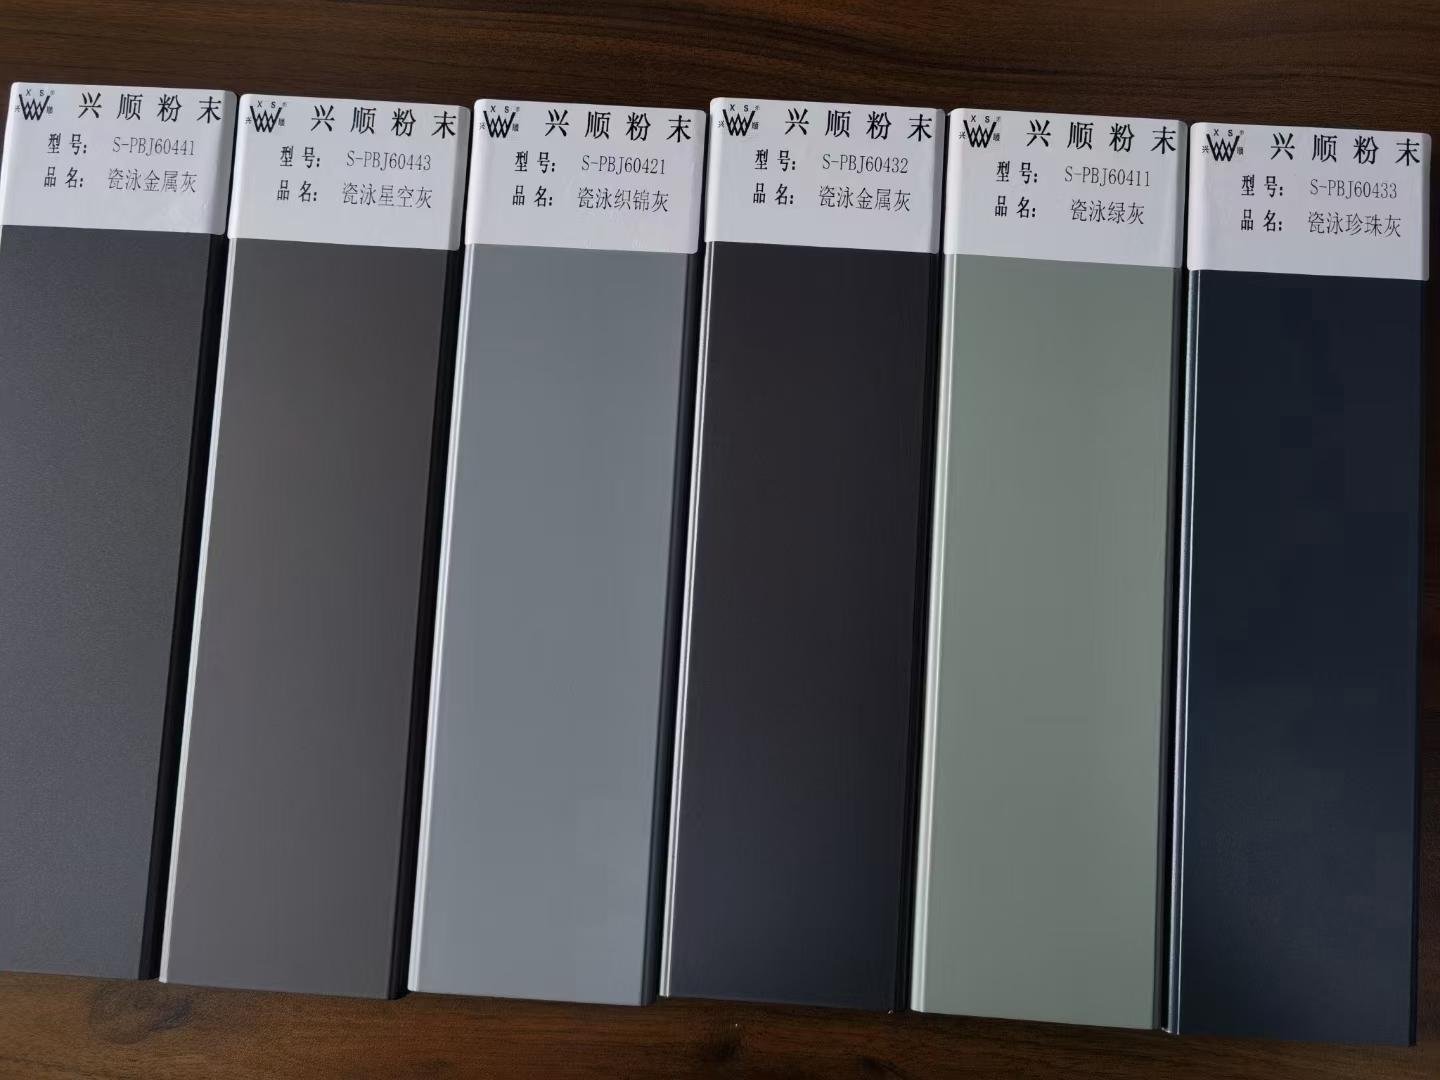
Powder Coating
Robust protective coating for outdoor cabinet assemblies. Outstanding salt‑spray resistance, rich custom color options, ideal for BESS enclosures and automation housings deployed in coastal, high‑humidity blue‑ocean markets.
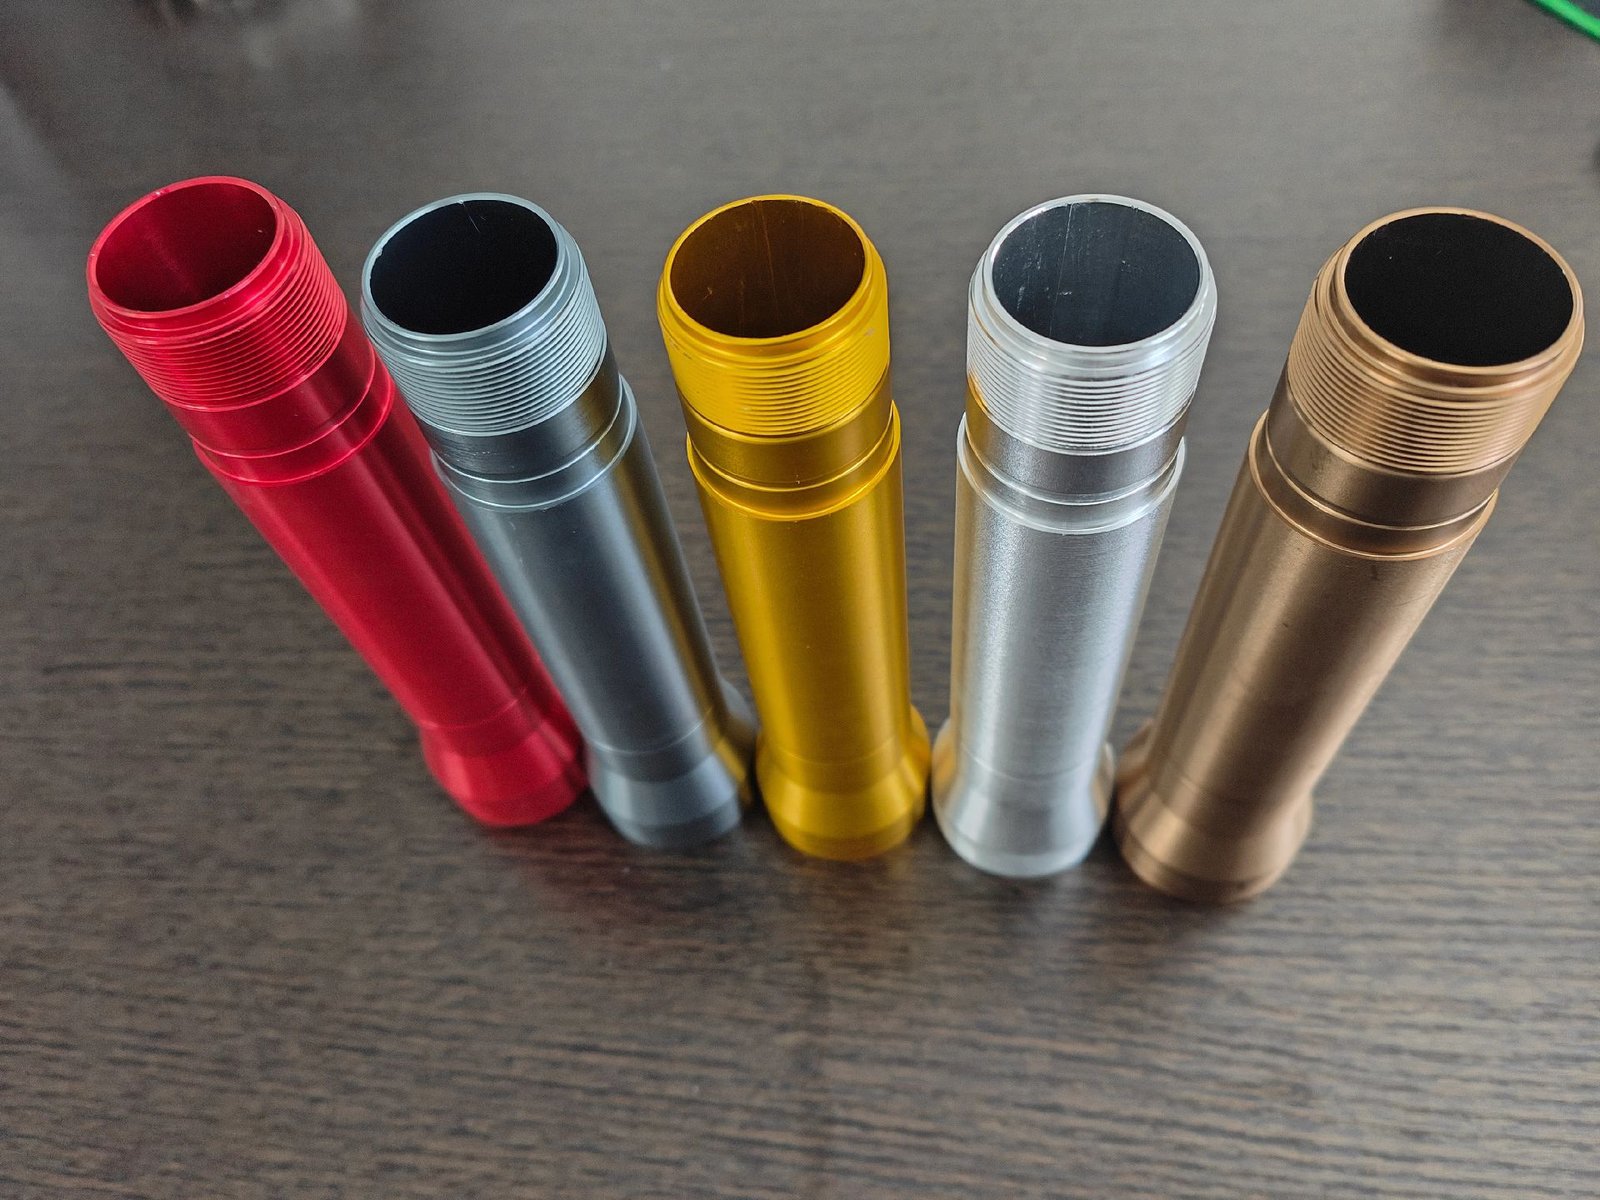
Anodic Oxidation
Build hard oxide layer on aluminum CNC machined components. Improve surface hardness & anti‑corrosion performance, widely applied for robotic structural parts and fluid‑control manifold components.
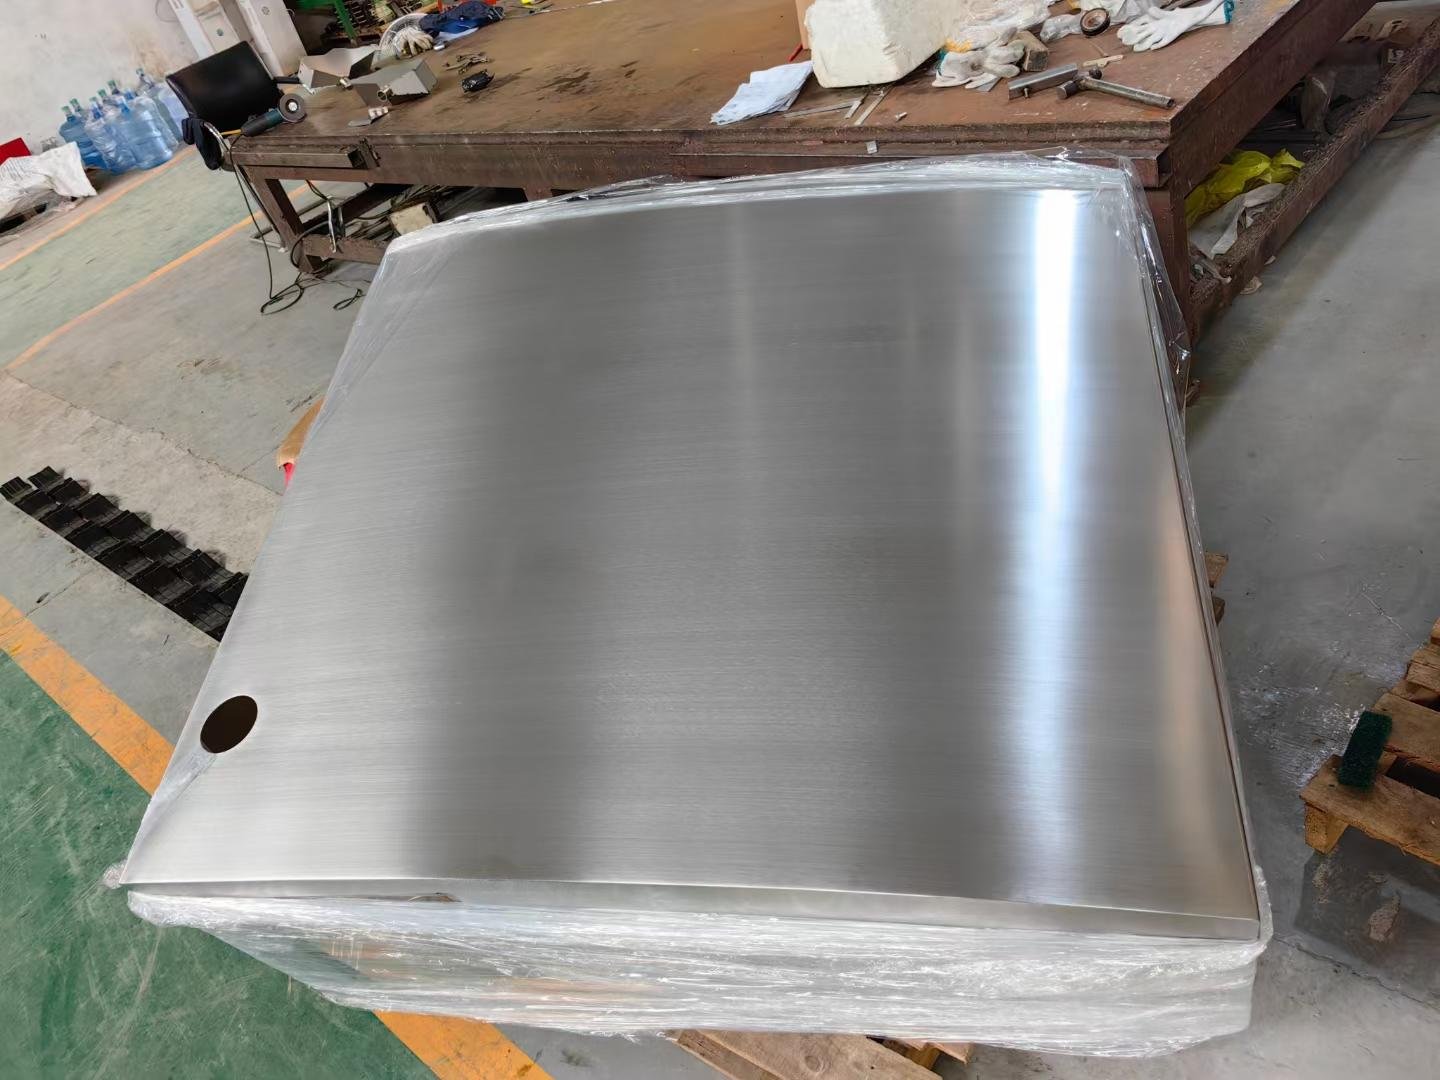
Brushed Polished
Uniform linear brushed metallic texture. Retain metal original grain, great visual quality for exposed mechanical covers and equipment panels for high‑end industrial OEM projects.
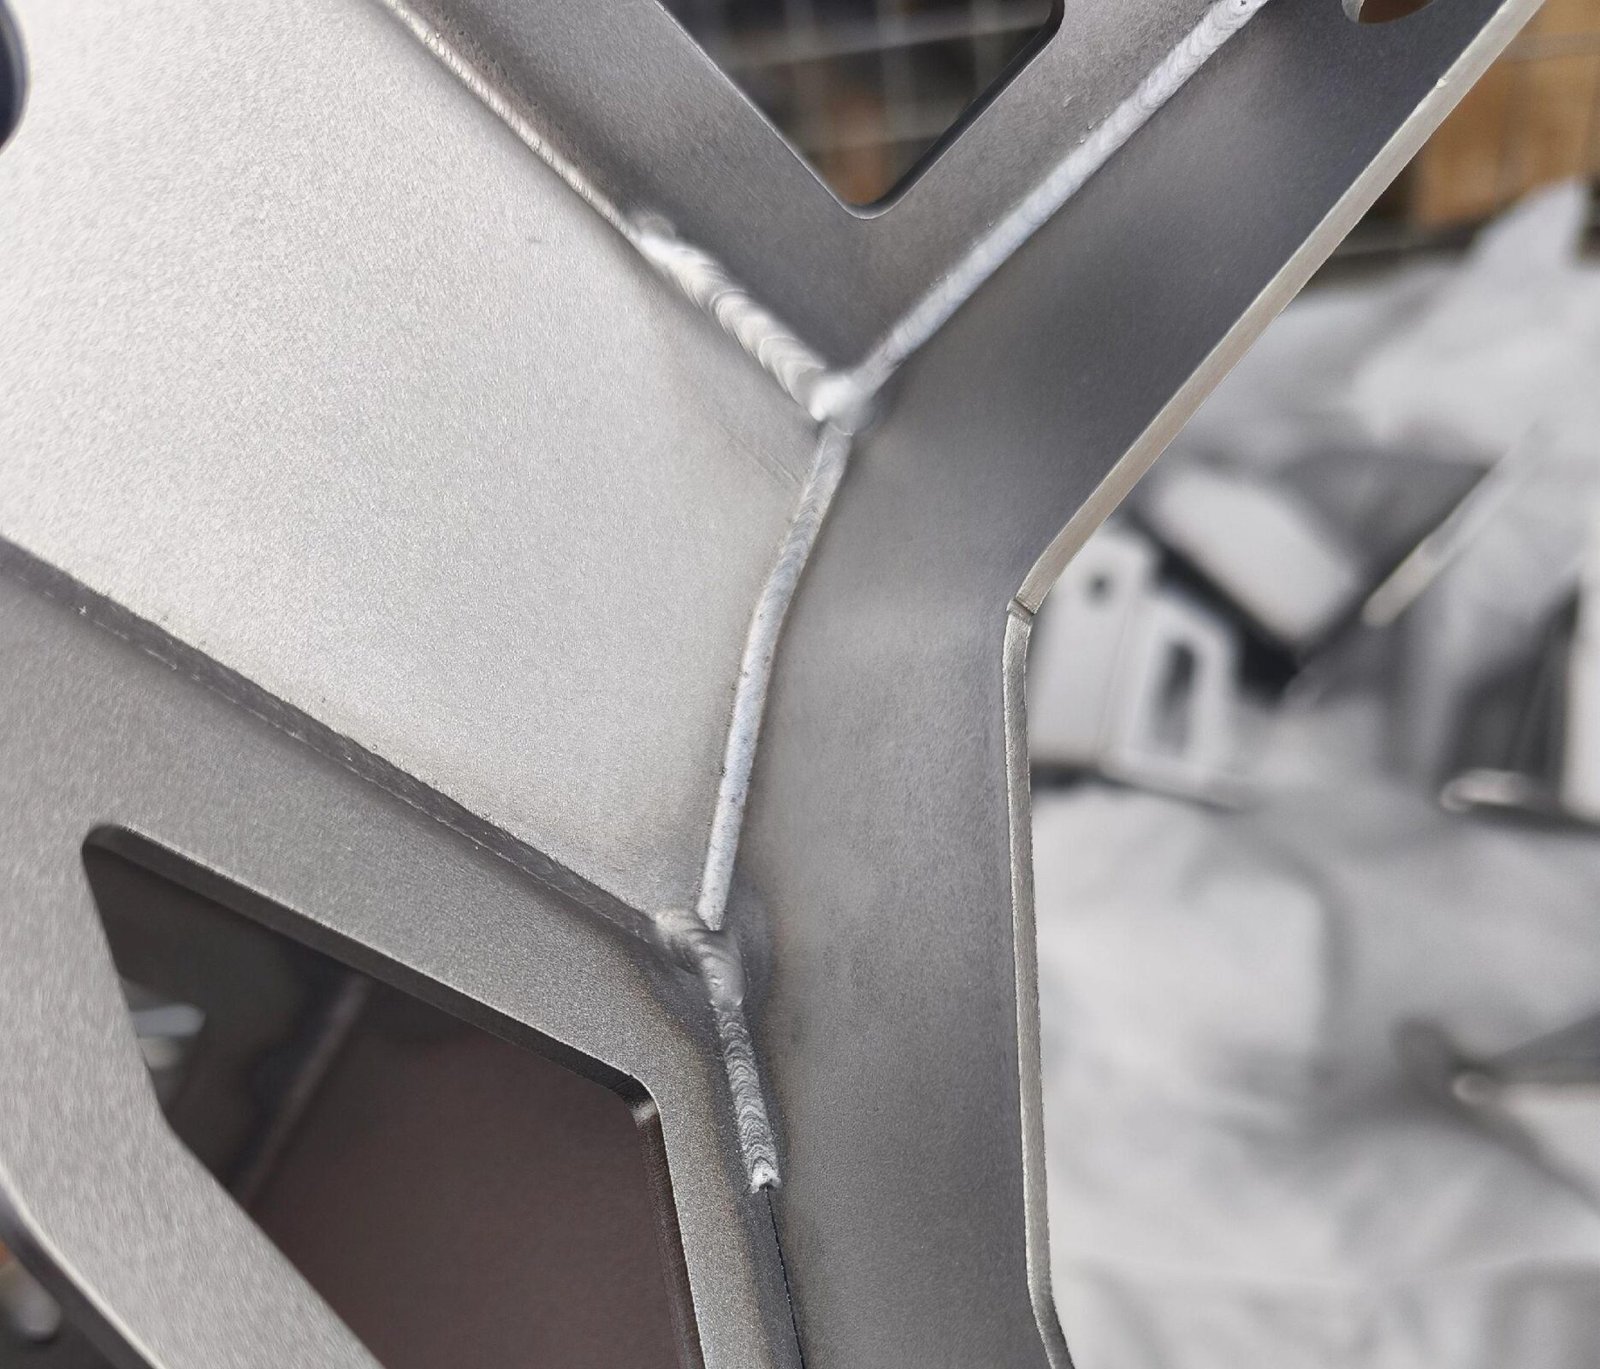
Sandblast
Uniform matte metal finish, optimizes bonding performance for subsequent painting or anodizing. Pre‑treatment standard for our 5‑axis custom machined industrial spare‑parts.
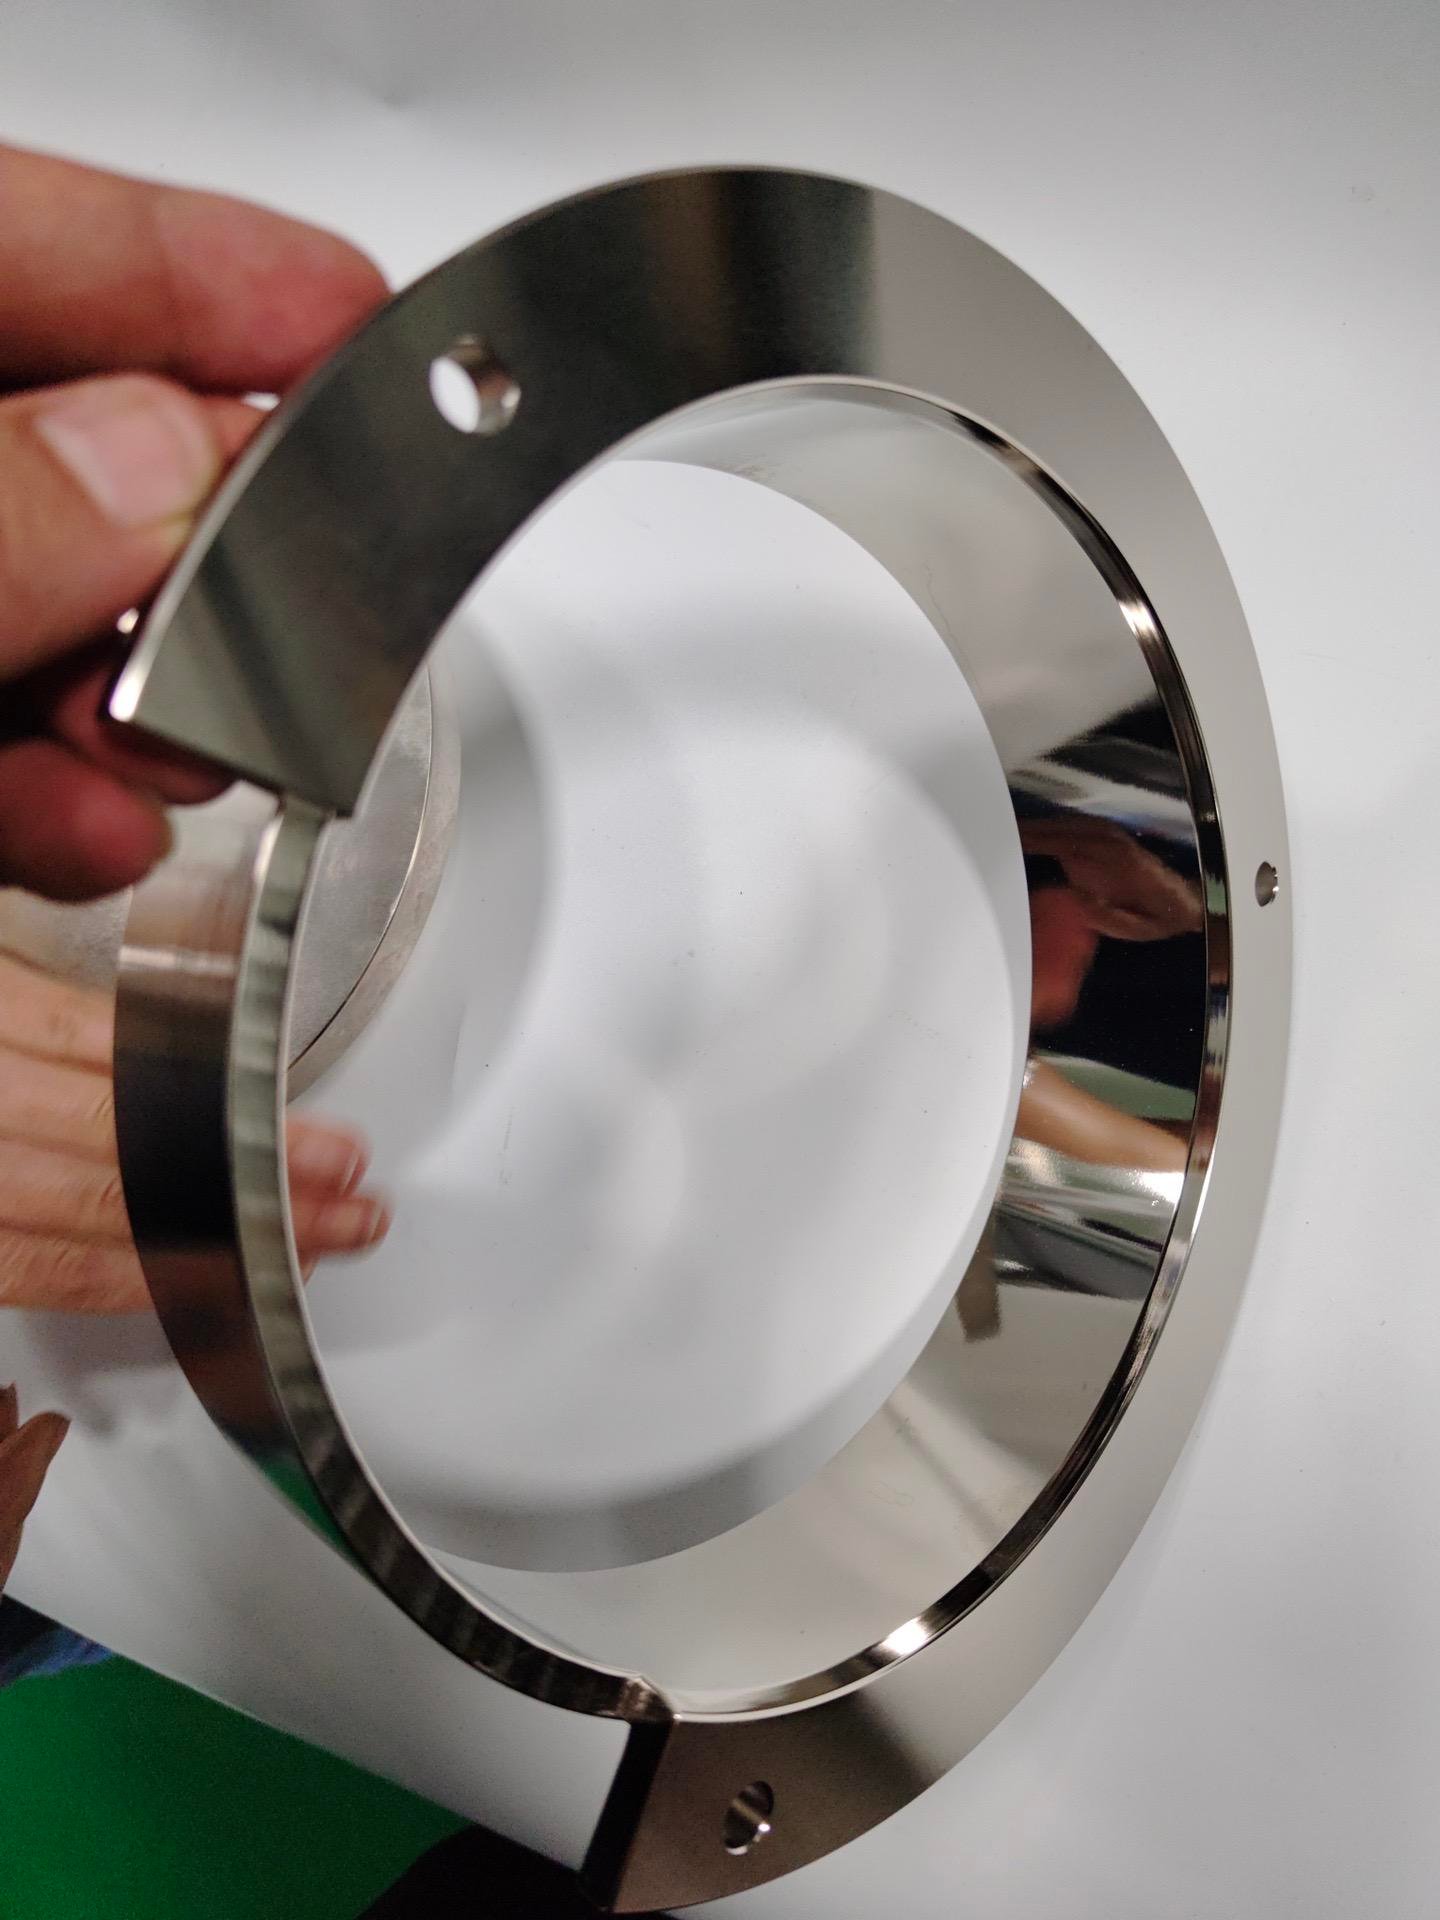
Mirror Polishing
High‑gloss mirror‑grade metal surface. Precision polishing for special decorative & mechanical contact components, strict visual inspection per Aximetal internal quality standard.
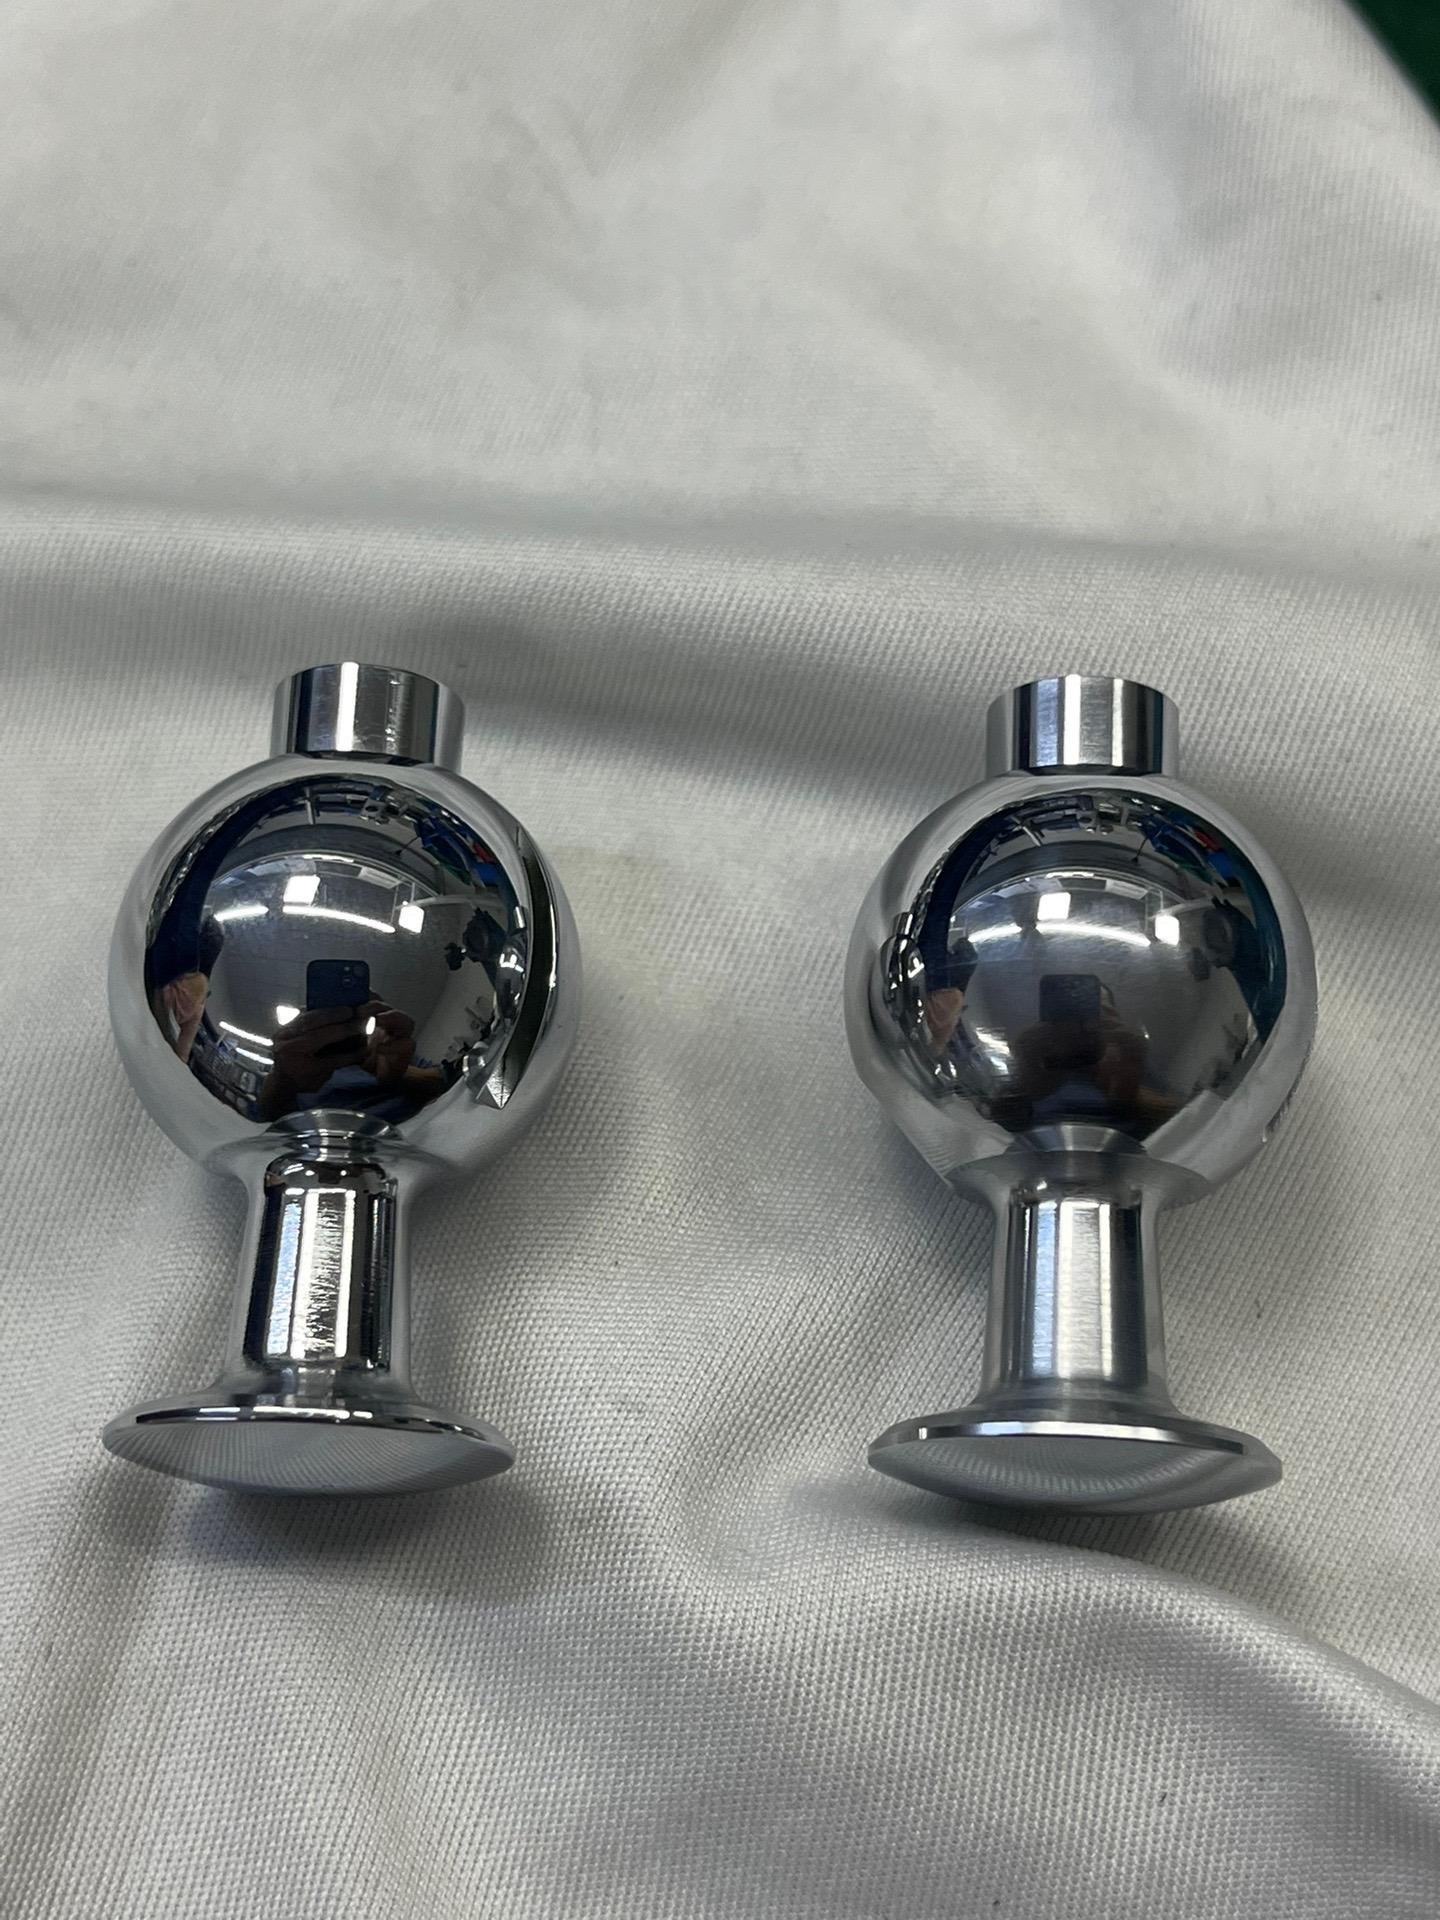
Electroplated
Electroplated protective layer enhances wear‑resistance & conductivity. Suitable for pump fluid conductive fittings and moving mechanical assemblies under complex working conditions.
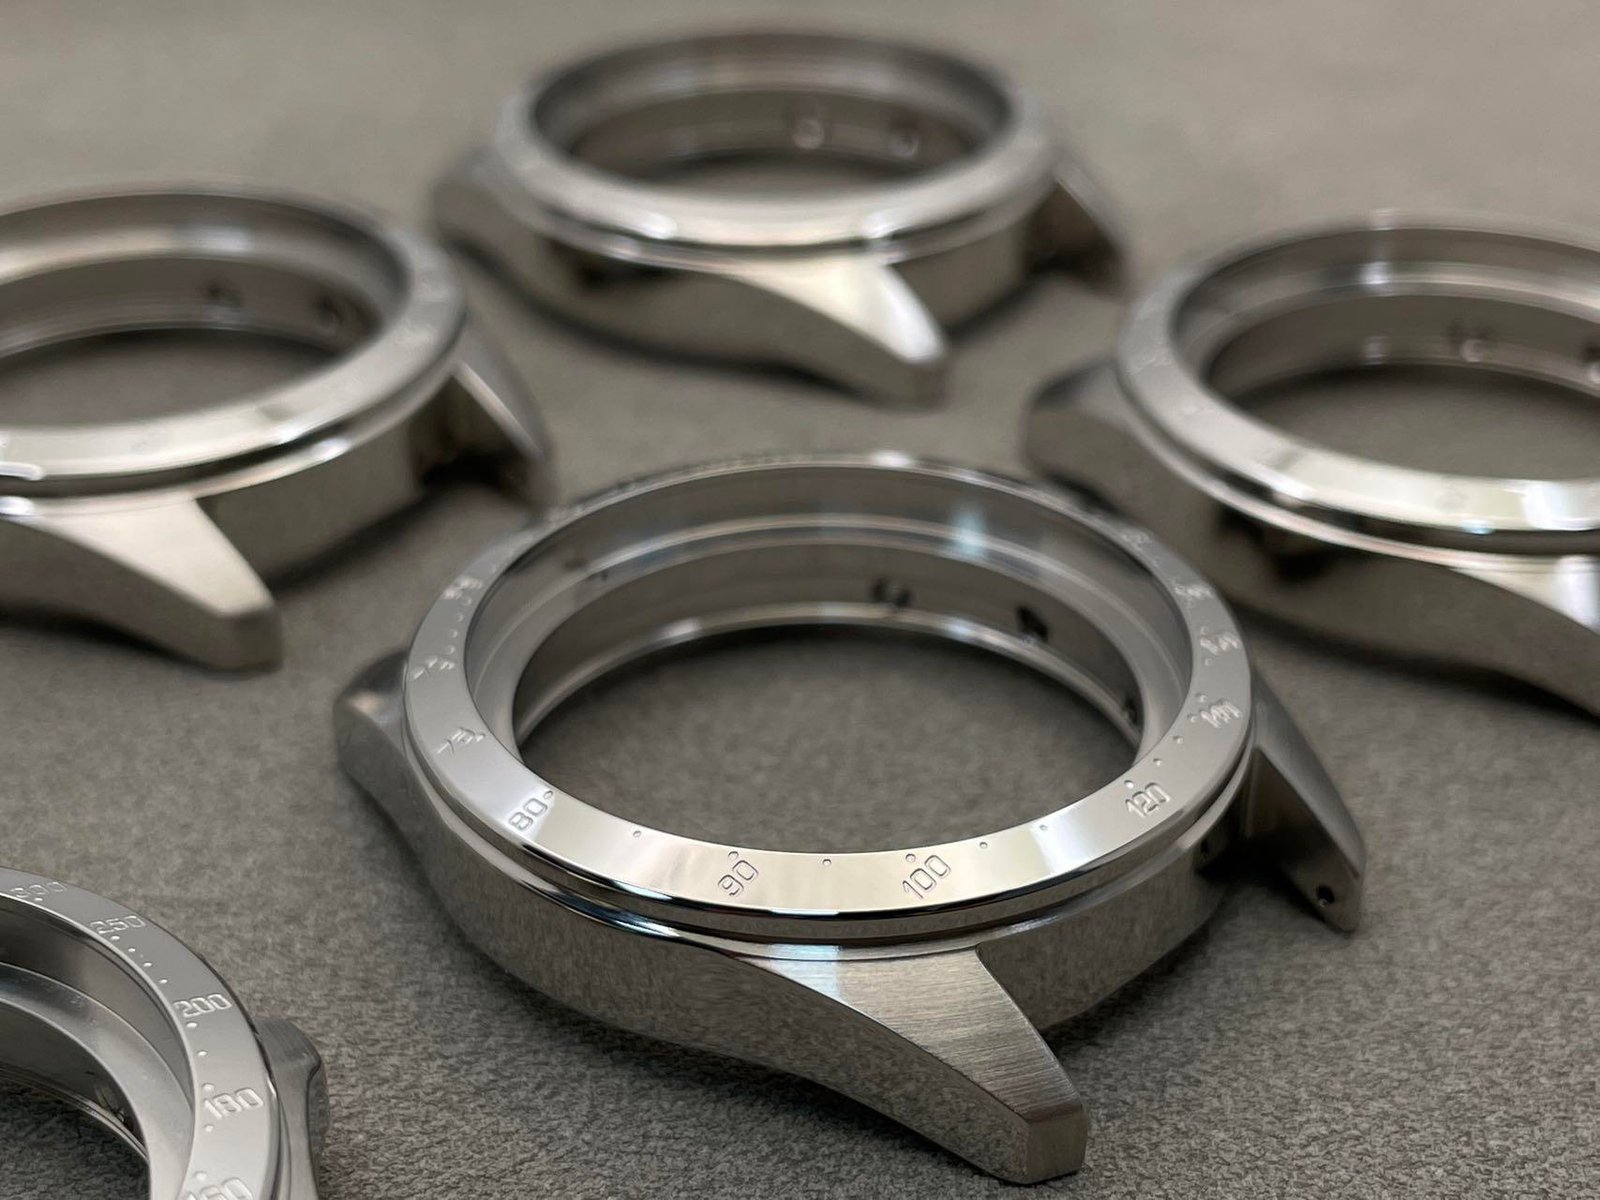
Laser Engraving
Permanent logo, part‑number and specification marking. Support your private‑brand requirement for CKD kit exports, traceable marking for bulk aftermarket spare‑parts.
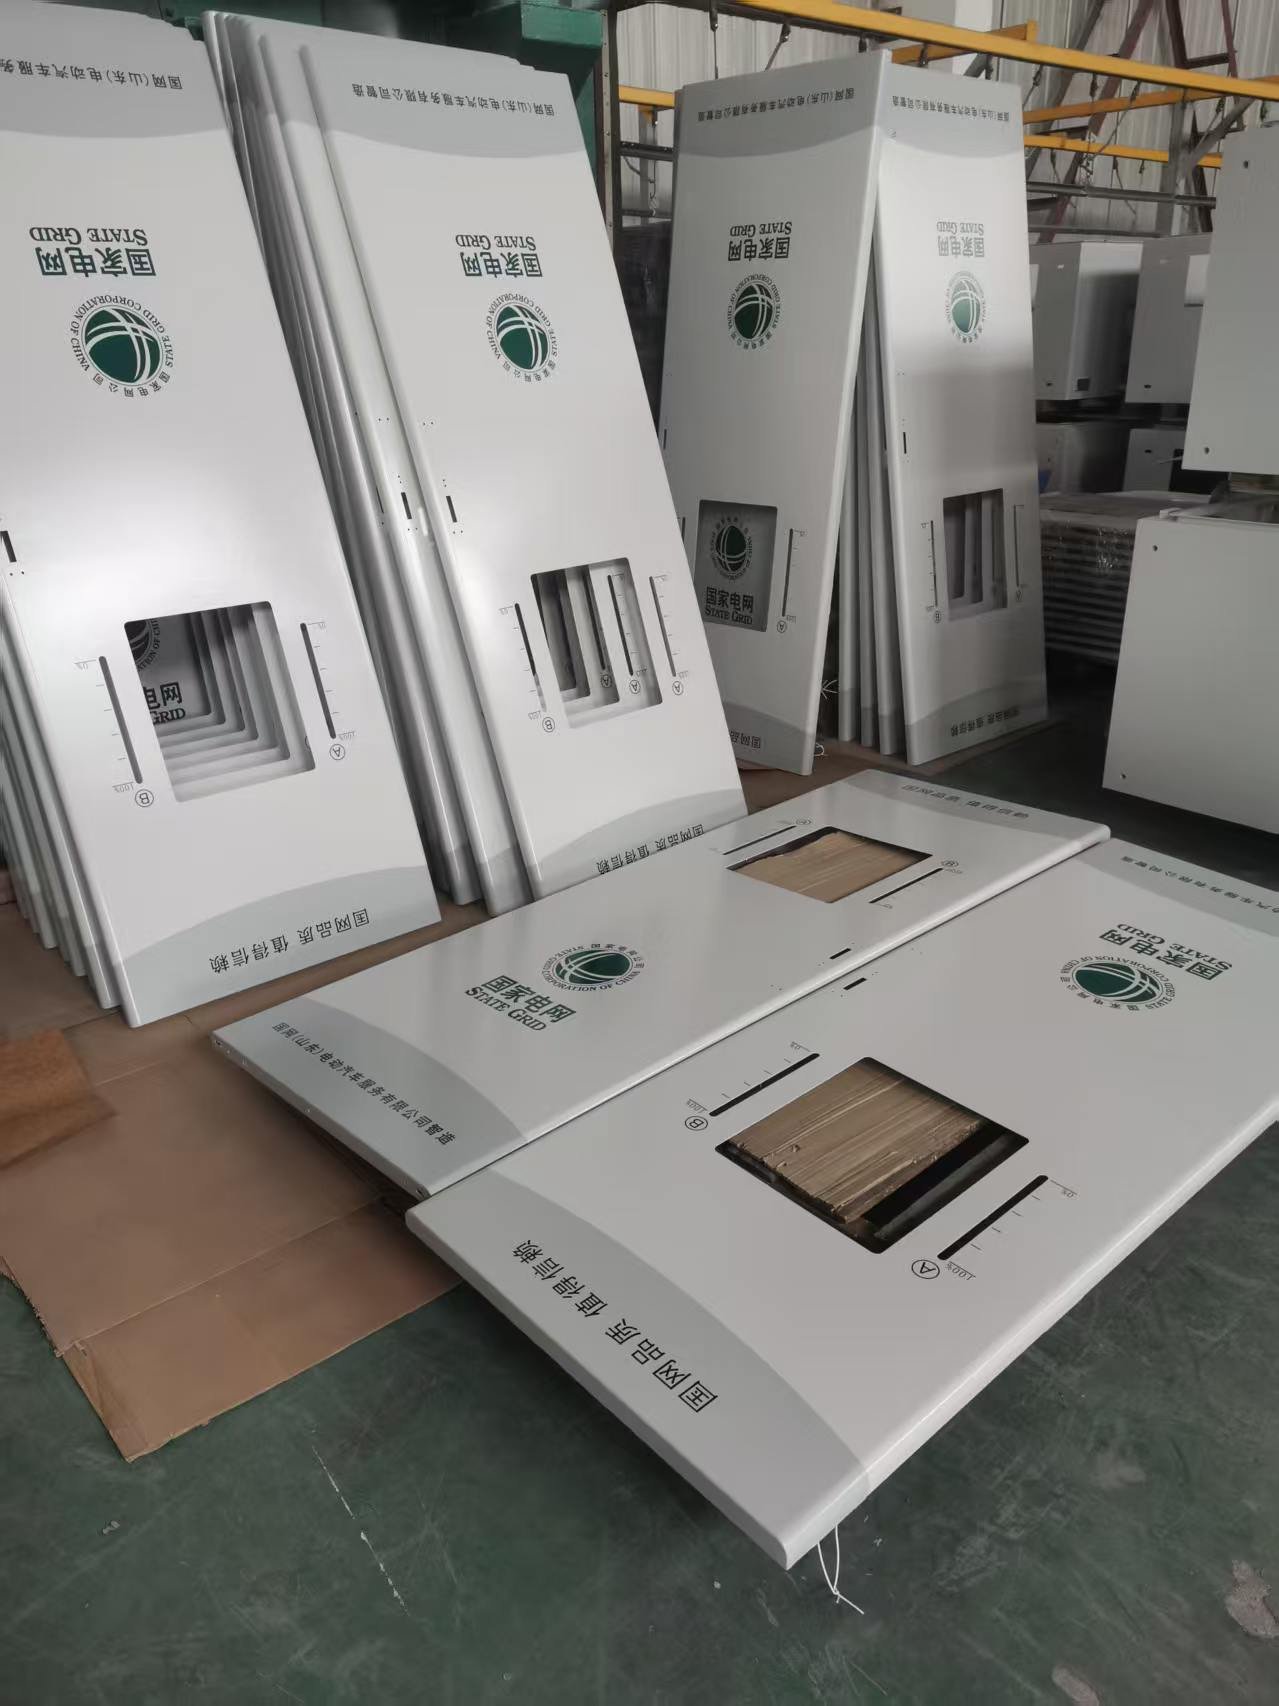
Screen Printing
Custom graphic, warning label and brand logo printing for sheet‑metal cabinets & housings. Perfect for finished‑look delivery for system integrator clients without secondary processing.
Fixtures & Gauges We Design & Manufacture — By Industry

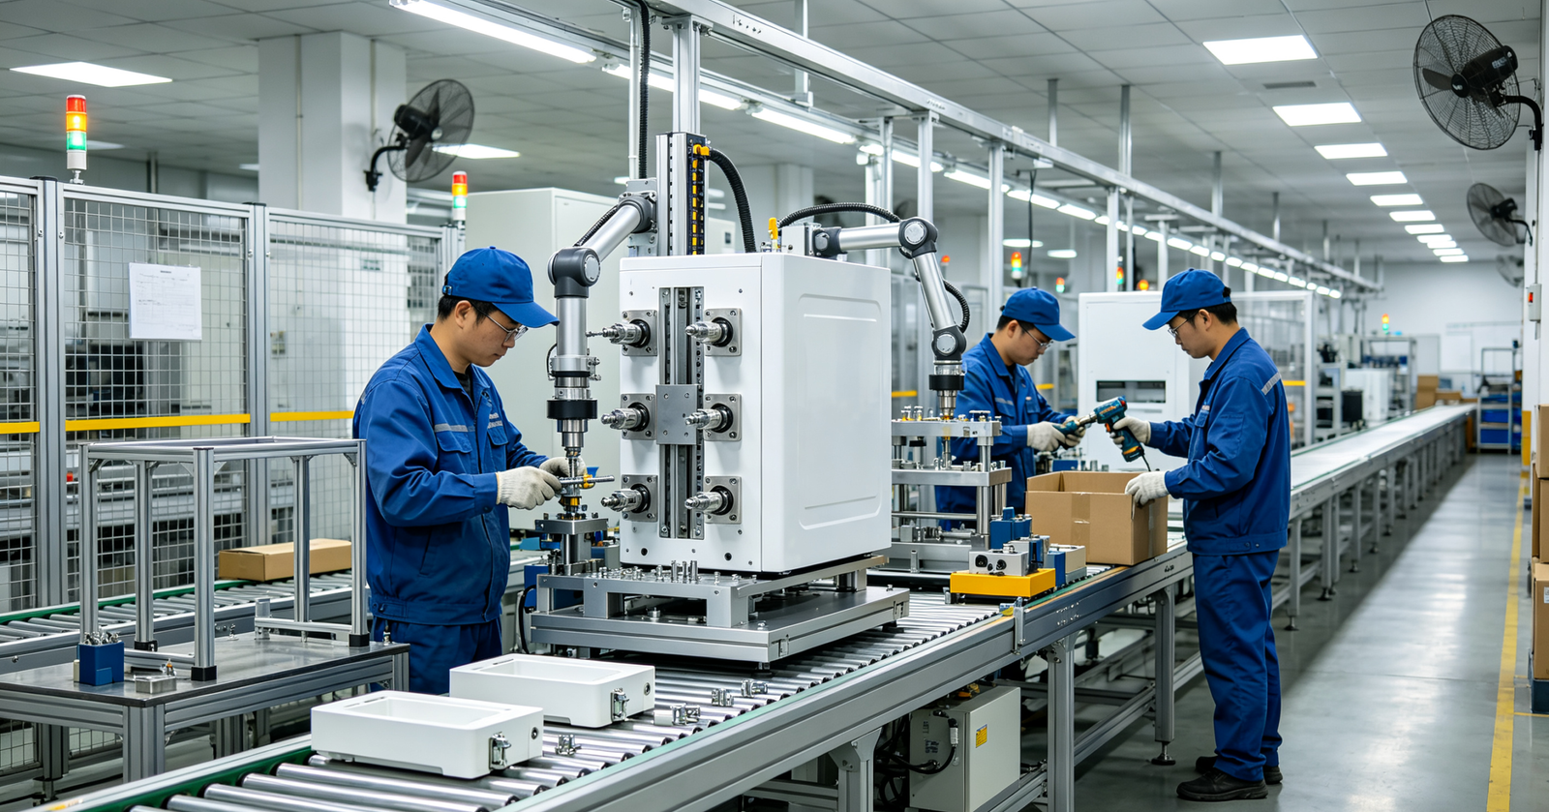
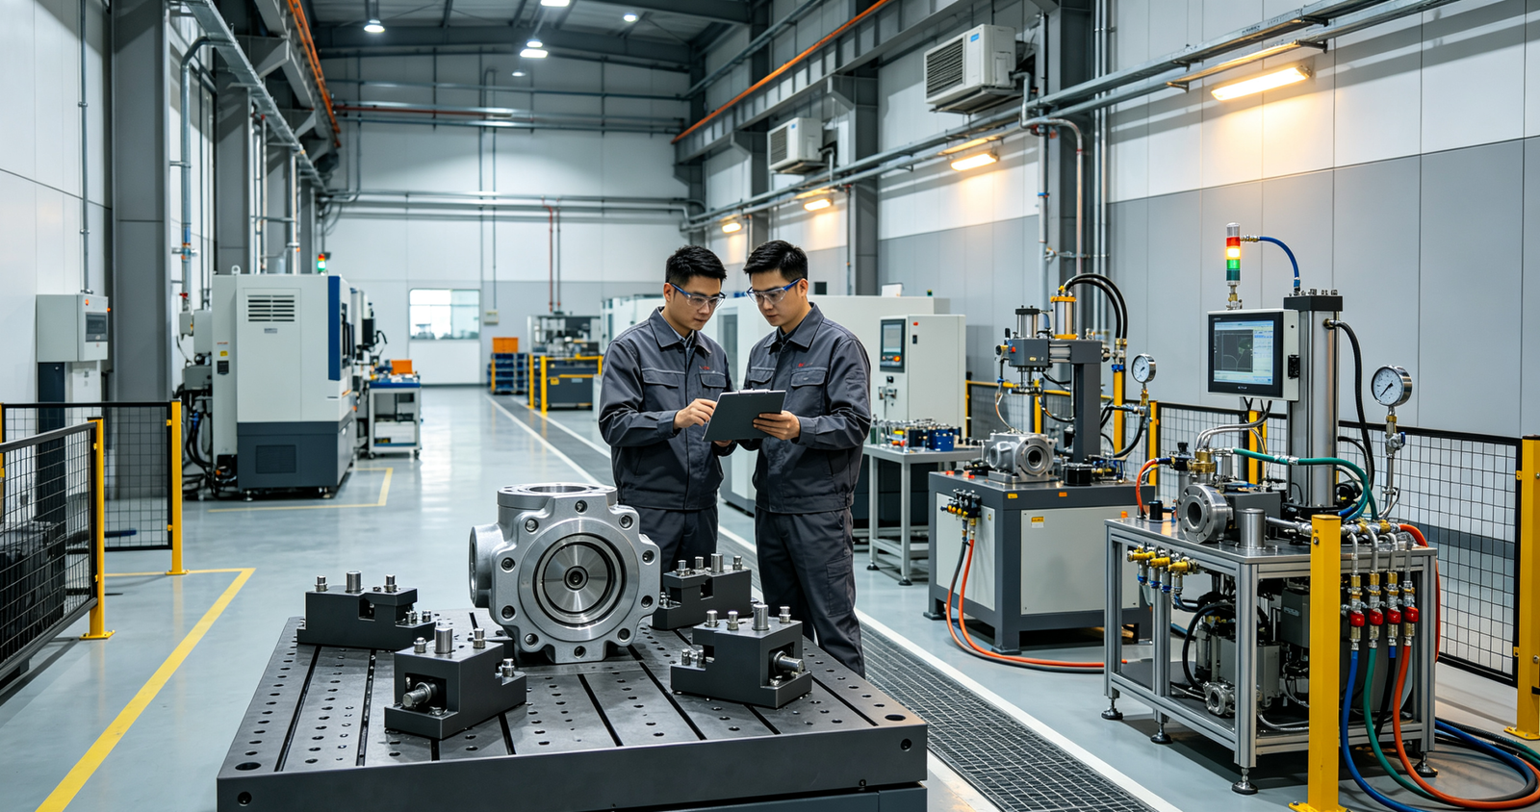
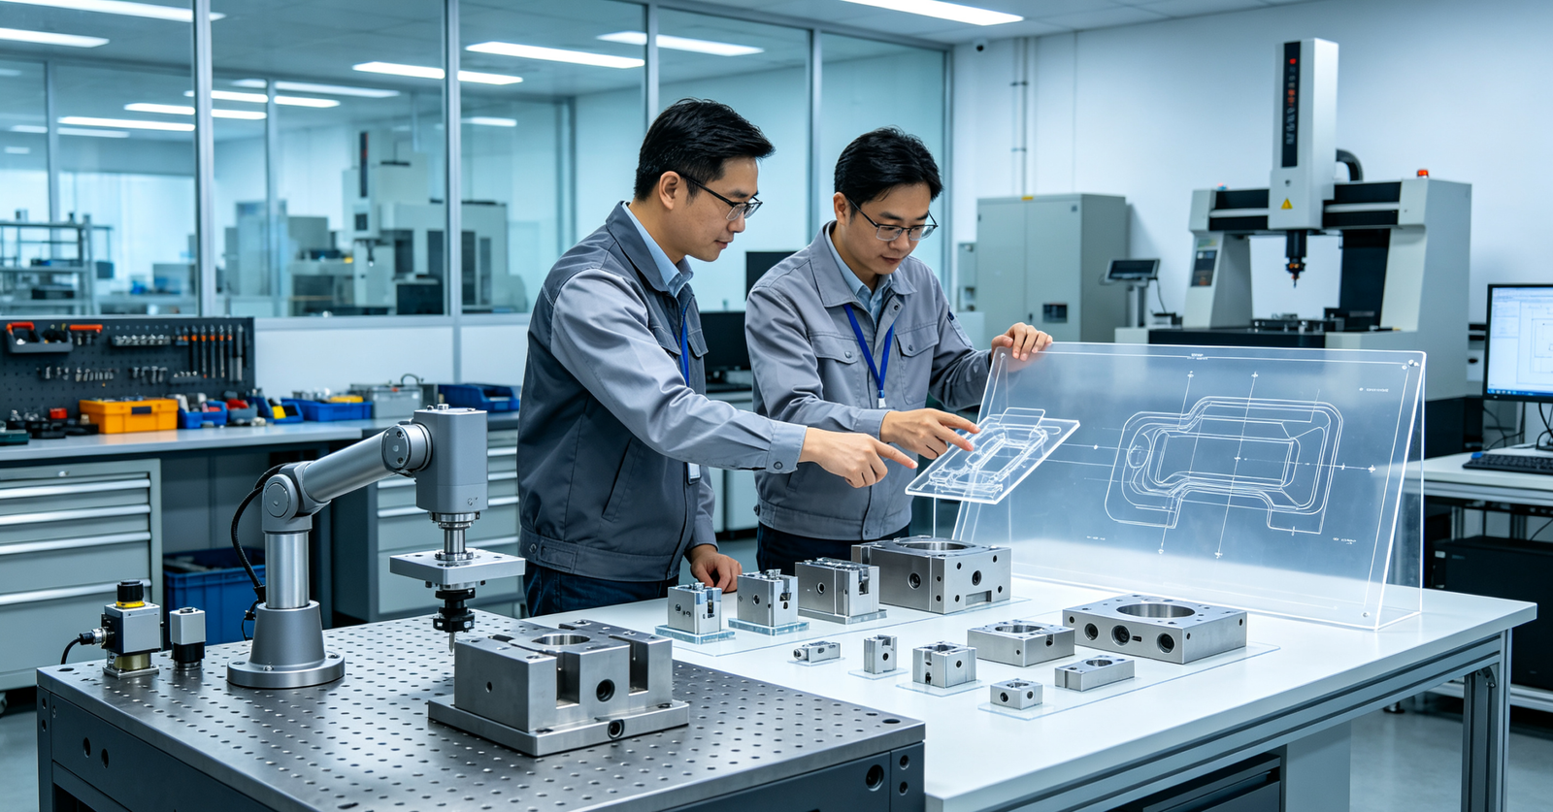
Why Manufacturers Choose aximetal for Fixtures & Gauges — We Design for Repeatability, Not Just for Holding Parts
Aximetal is not a cheap fixture fabricator. We are a precision tooling design and manufacturing company that designs fixtures for repeatability, long life, and fast changeover — the three things that determine your total tooling cost.
- Repeatability by Design: We don't just hold parts; we design datums, clamps, and locators for ±0.005mm repeatability. Every fixture is CMM‑verified with a 10‑cycle repeatability test.
- Hardened, Replaceable Locators: All contact surfaces are hardened tool steel (HRC 58‑62) or carbide, and bolted (not welded) for easy replacement. Our gauges last 3‑5 years, not 3‑6 months.
- SMED‑Optimized Changeover: We design for quick changeover: modular base plates, quick‑release clamps, zero‑point clamping. Changeover in 2‑3 minutes, not 25.
- Gauge‑CMM Alignment: We design inspection gauges that match your CMM program exactly — same datums, same measurement method, with CMM correlation and Gauge R&R studies. No more "gauge says good, CMM says bad."
- Full Design Service: We don't just fabricate from your drawing. We design fixtures from your part and process: datum analysis, FEA, SMED optimization, ergonomic design. We can also improve your existing fixtures.
- Trial Production: For production fixtures, we run 10‑50 trial parts to verify performance before shipment. You don't discover fixture problems on your production line.
- Documentation: Every fixture comes with: operation manual, maintenance schedule, spare parts list, CMM report, repeatability test data, and (for gauges) Gauge R&R study.
- Fast Lead Time: Fixture designs in 3‑5 days. Fabrication in 10‑20 days. Rush service available (7‑10 days for simple fixtures).

Core Application Sectors & Customised Manufacturing Solutions
From heavy‑duty sheet‑metal enclosures to 5‑axis CNC‑machined manifold and structural parts, our combined CNC machining and sheet‑metal fabrication services deliver custom metal components for industrial equipment across Central Asia, Russia, Turkey, the Middle East, North Africa and Southeast Asia. With in‑house one‑stop production, we handle complex drawing‑based custom projects, provide CKD component kits for local system integrators, and fully comply with ISO 9001 standards for harsh‑environment operating conditions.
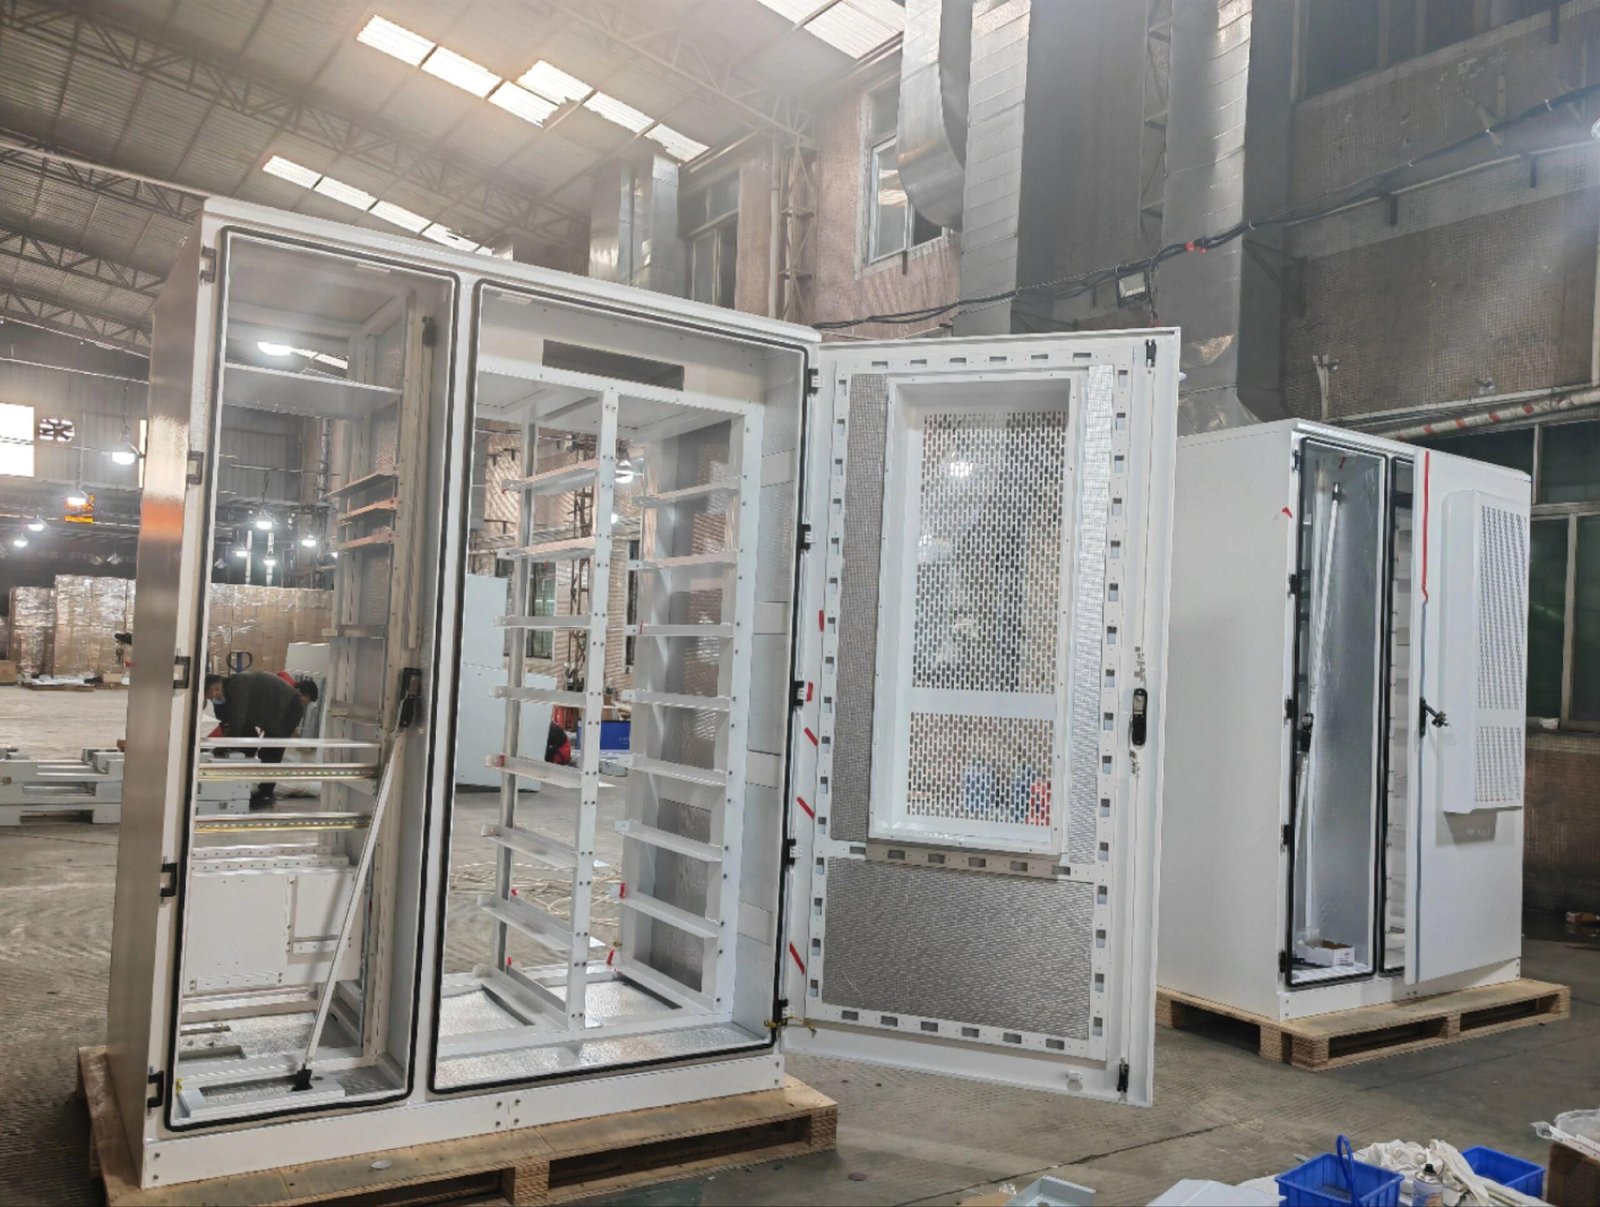
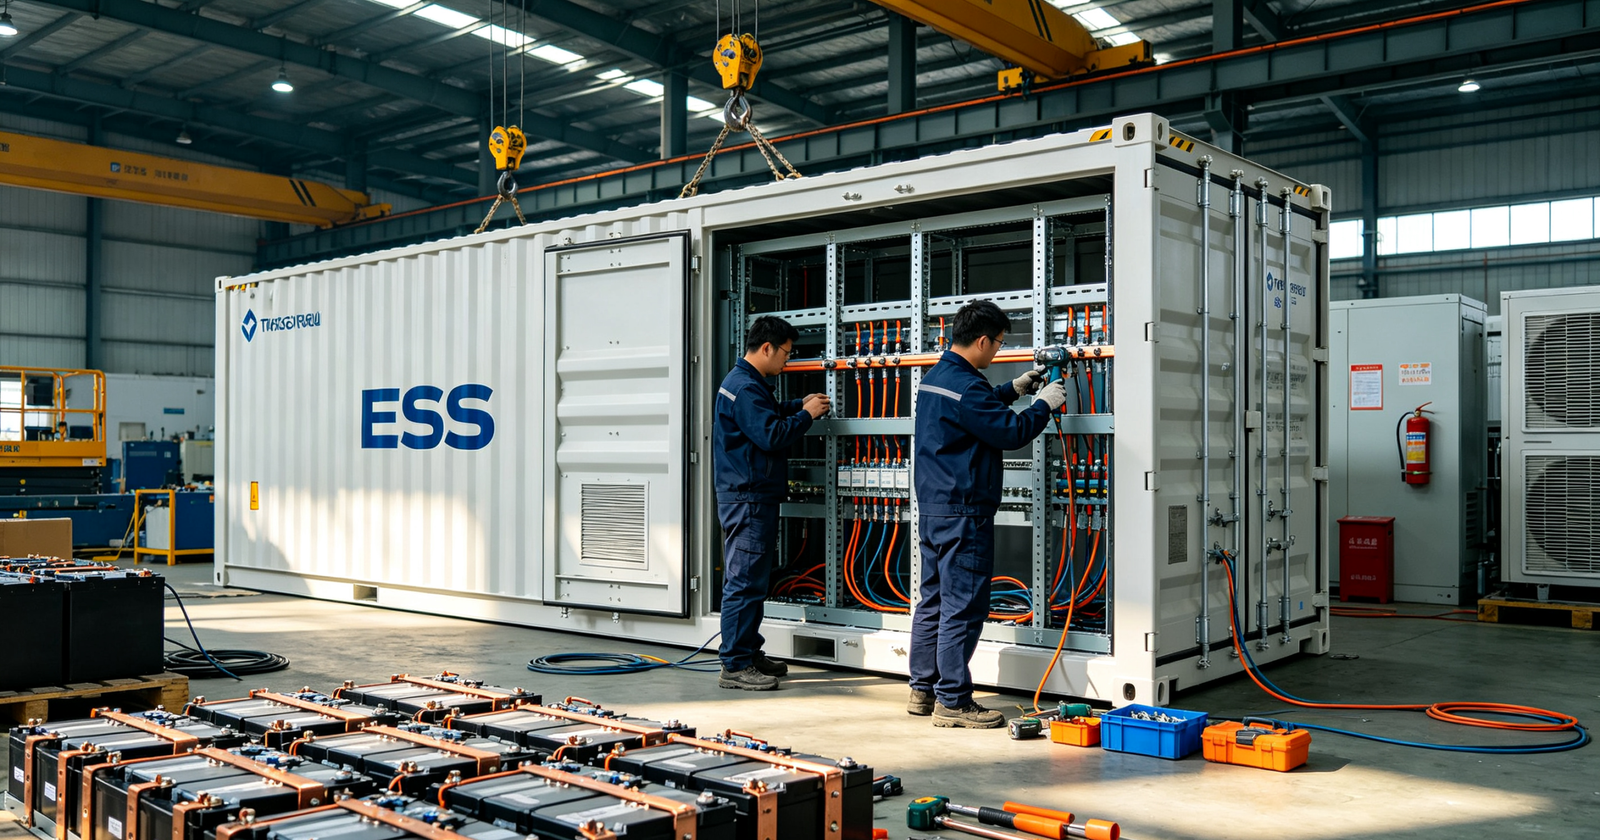
Energy Storage & BESS Equipment
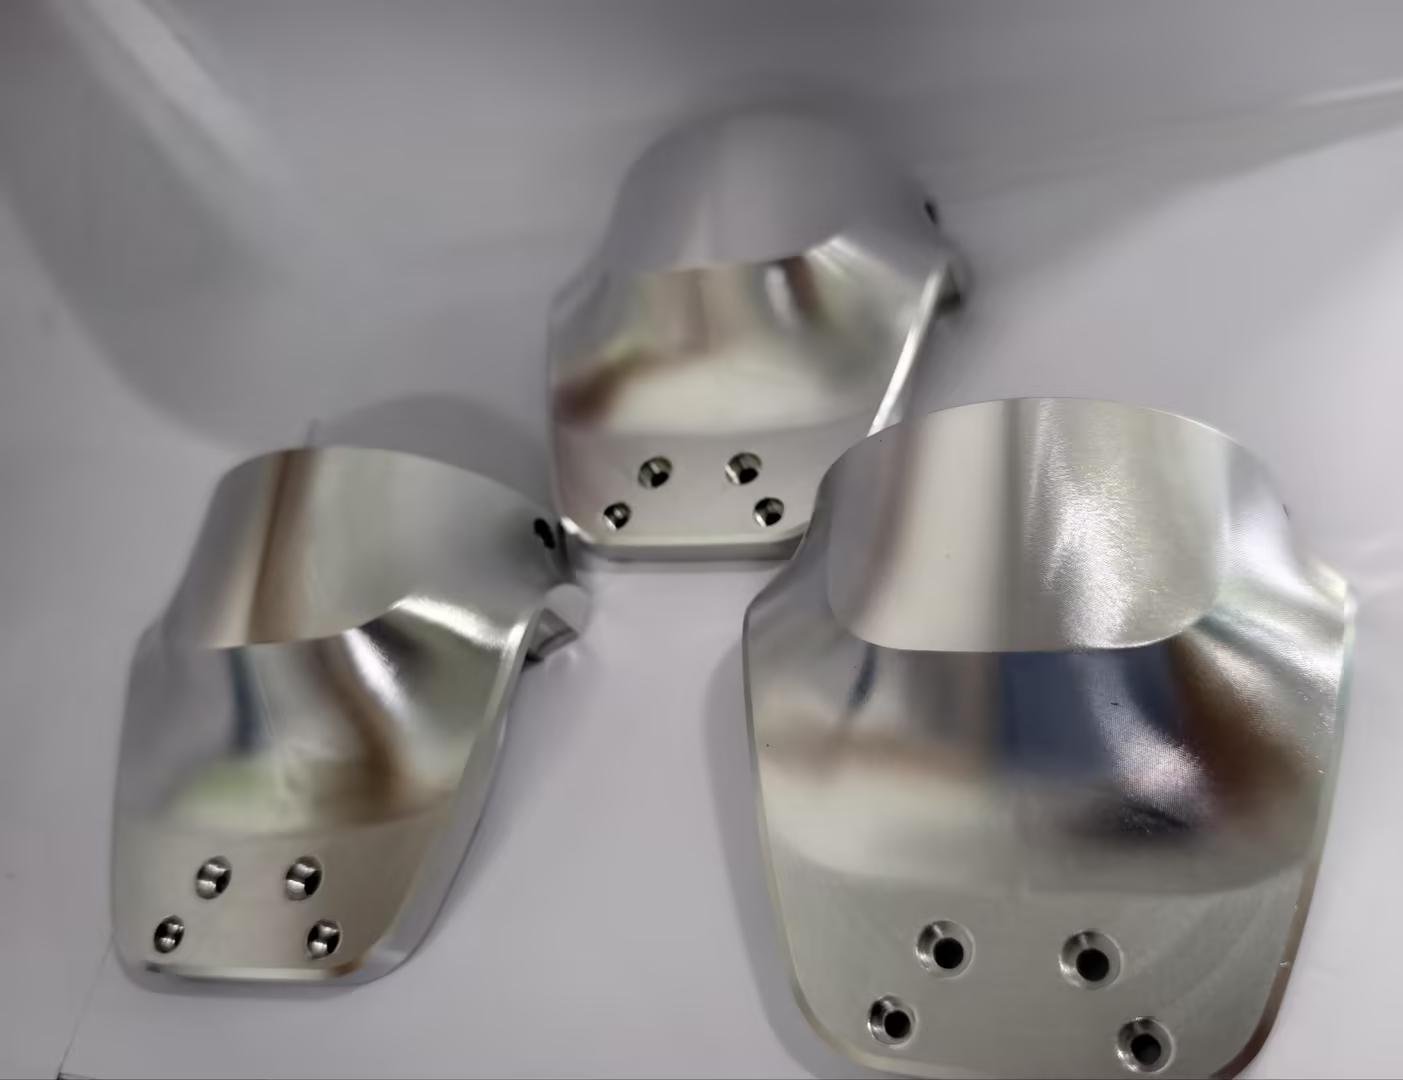
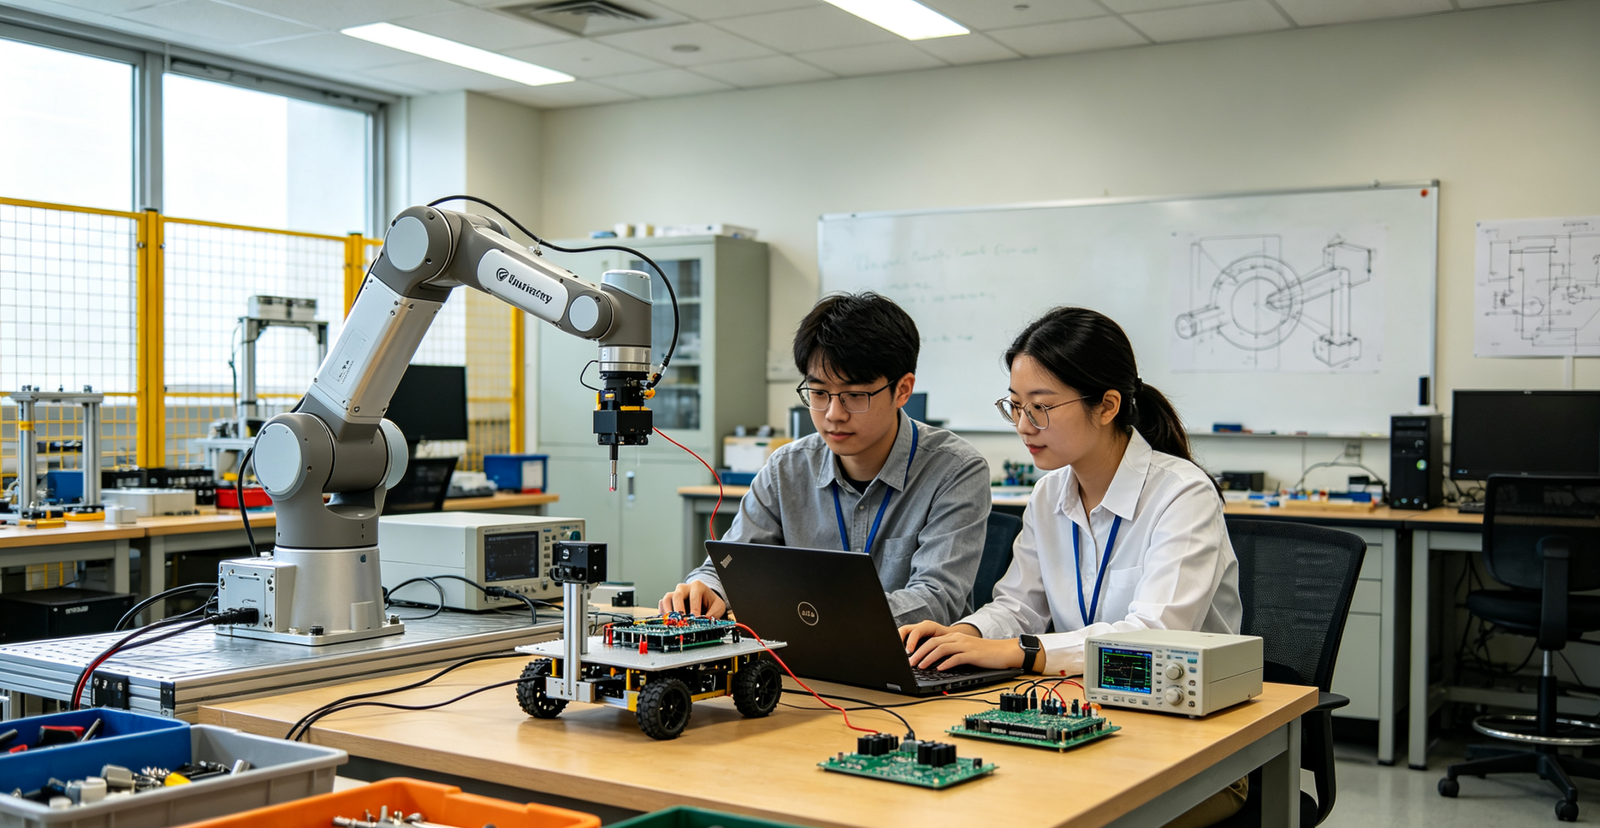
Robotic & Industrial Automation
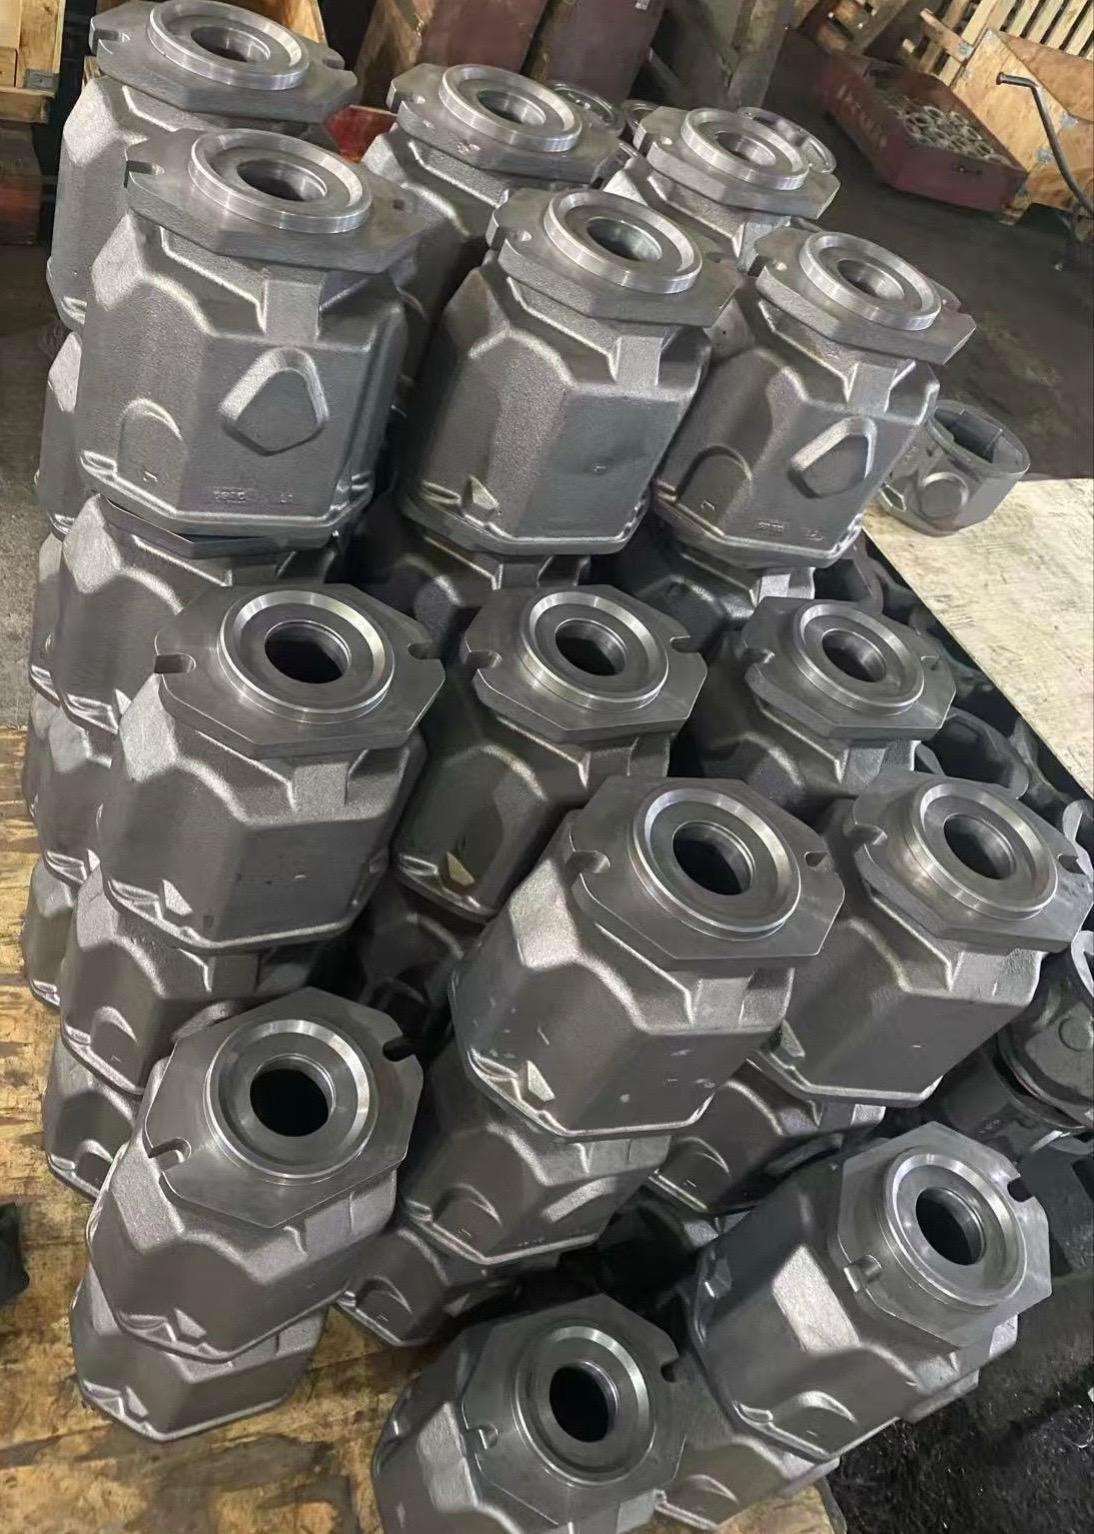
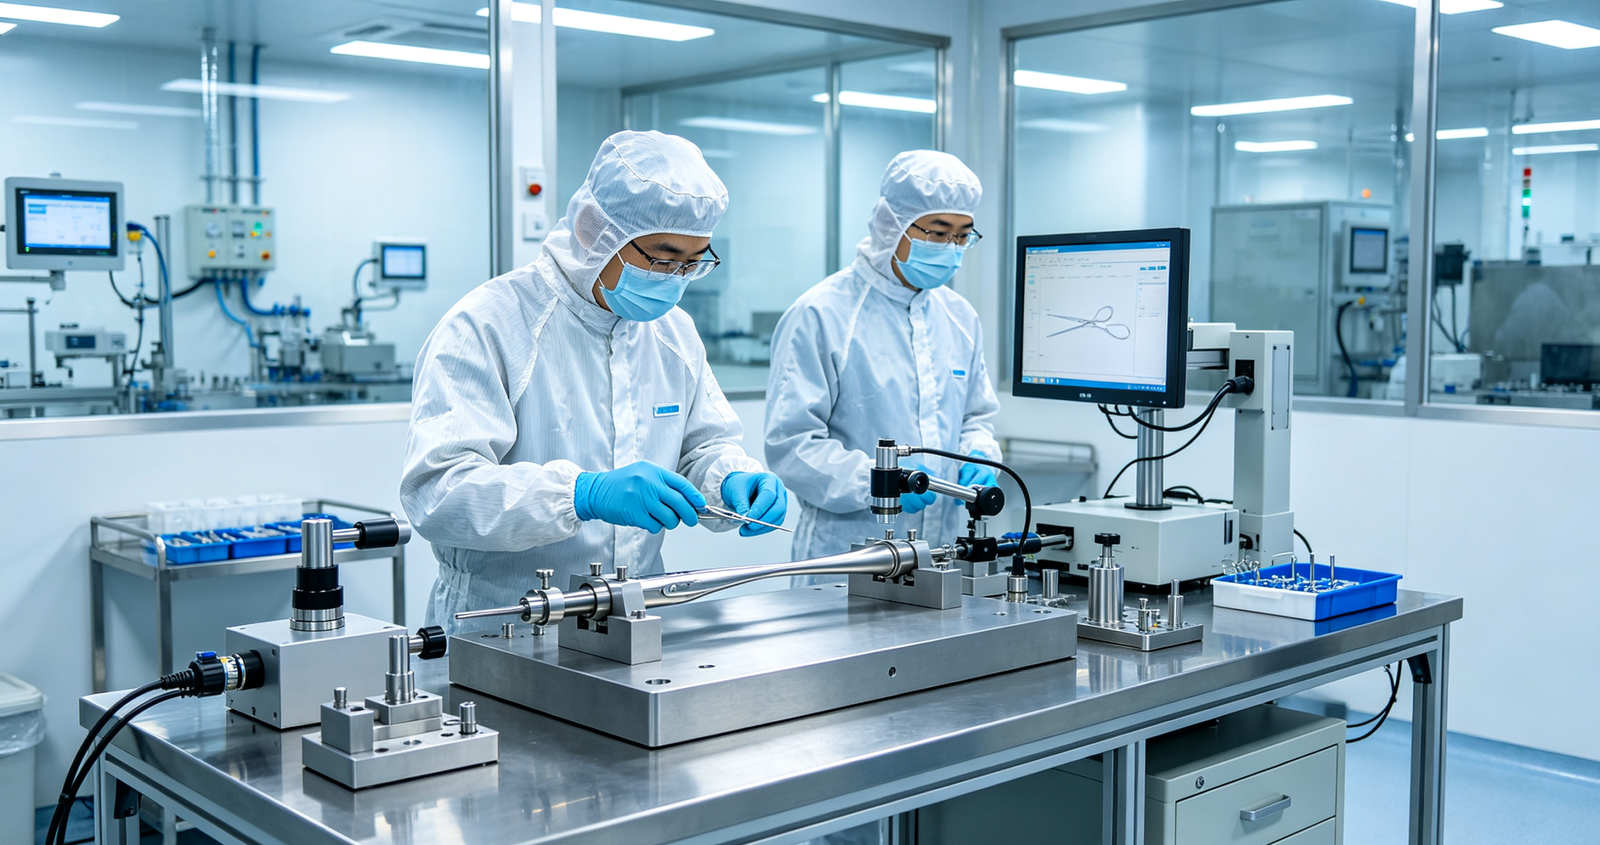
Pump & Fluid Control Equipment
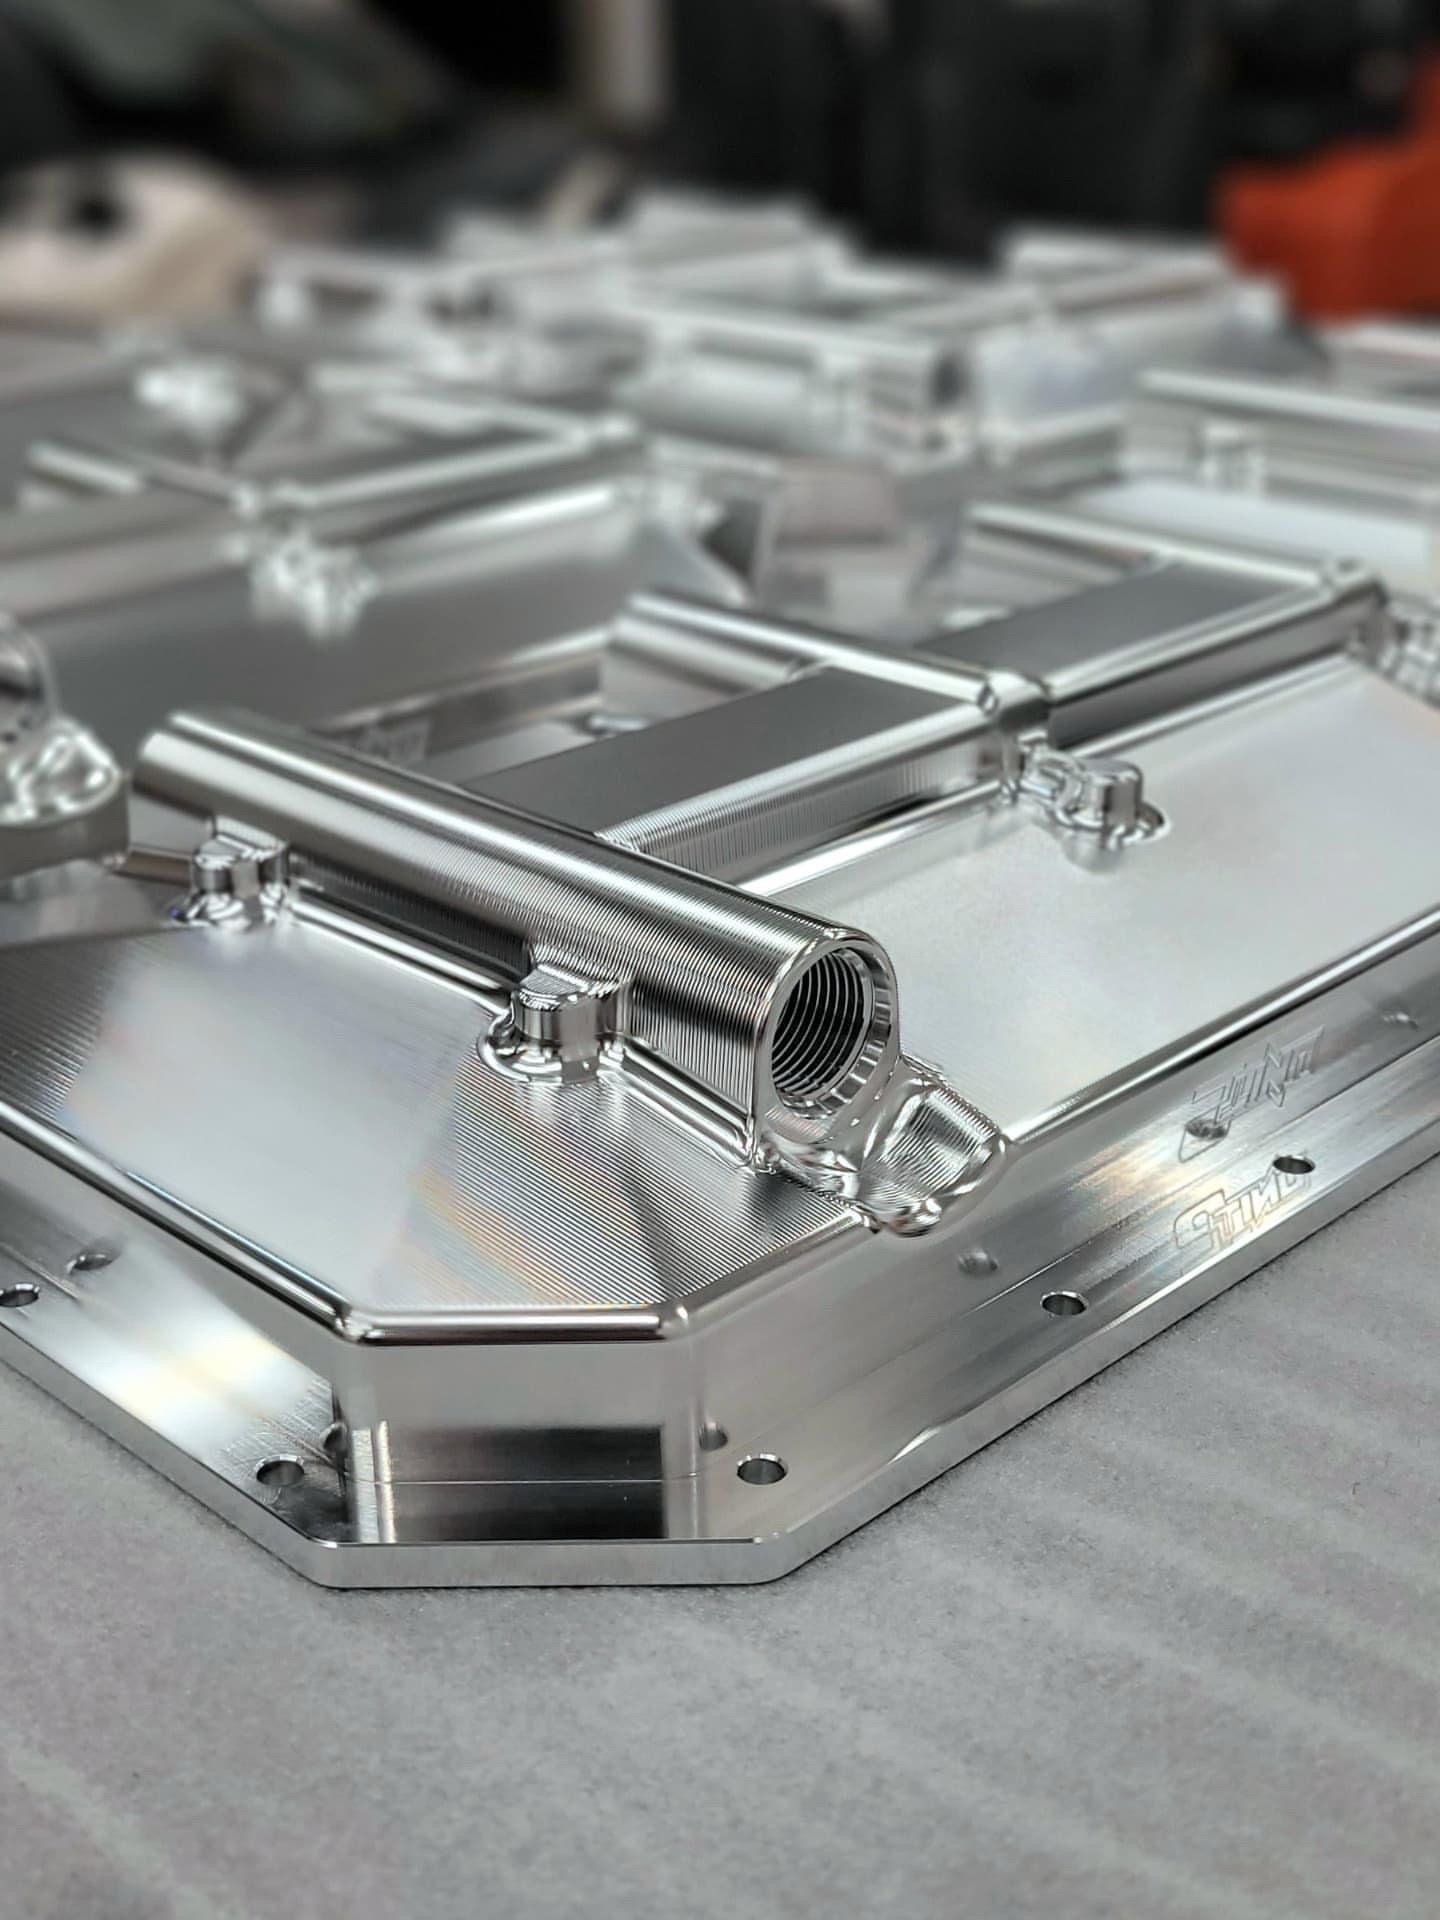
Motorcycle Aftermarket Spare‑Parts
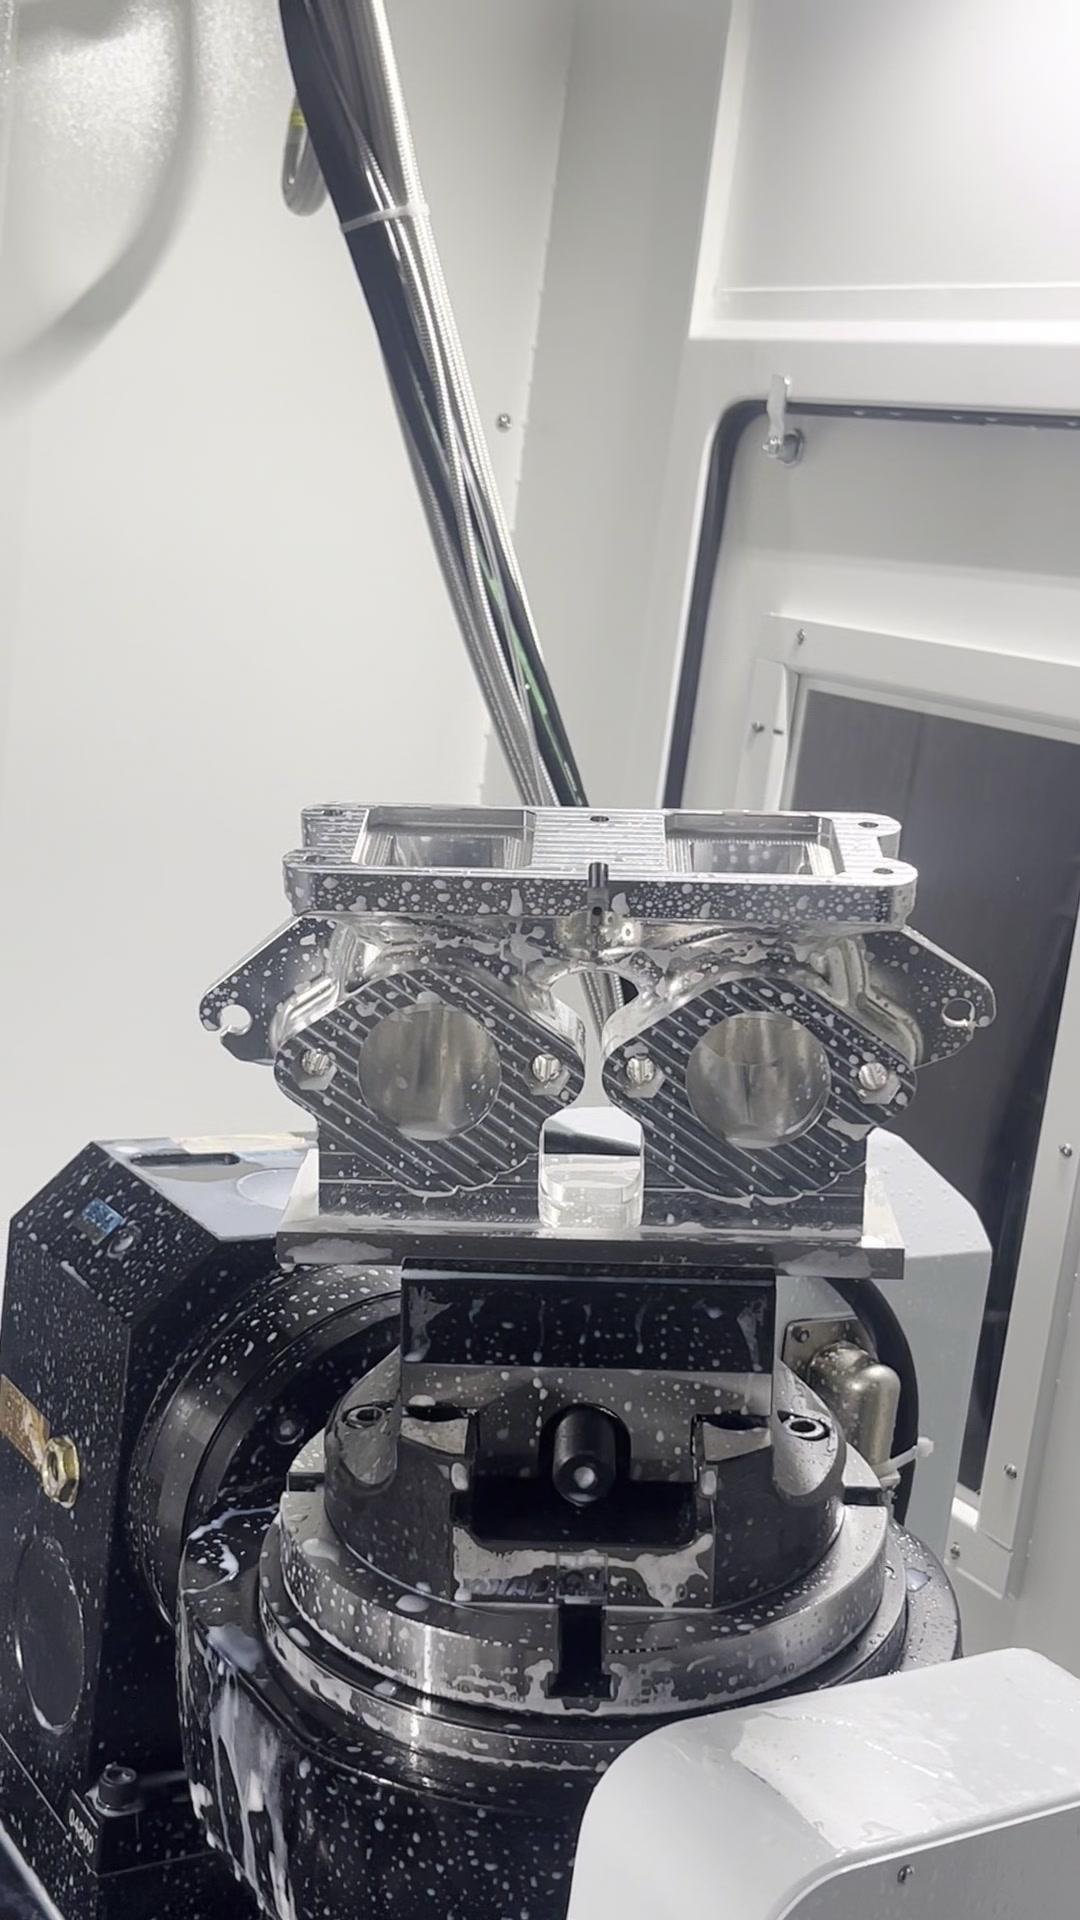
Industrial 3D‑Printing Machinery
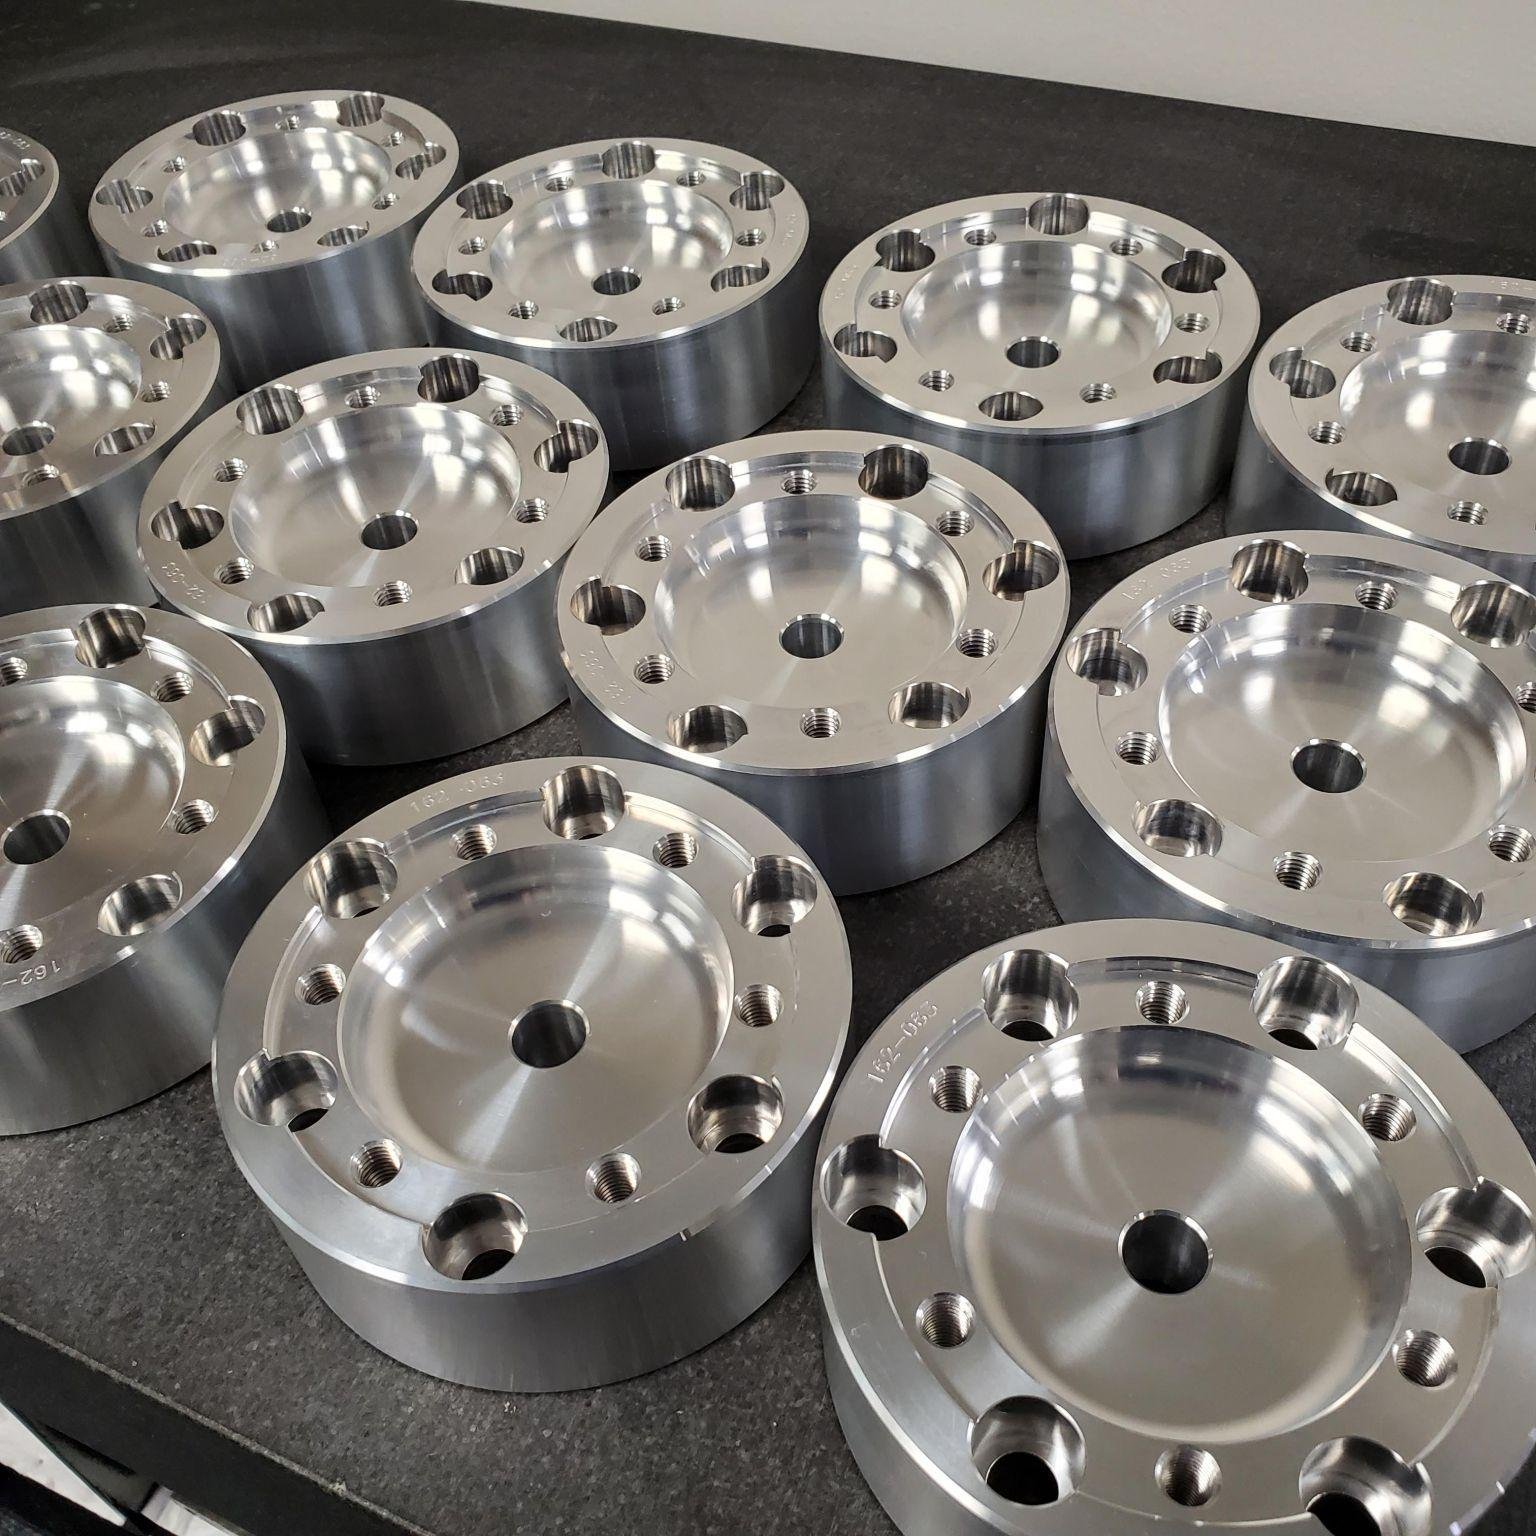
General Industrial OEM & CKD Kits
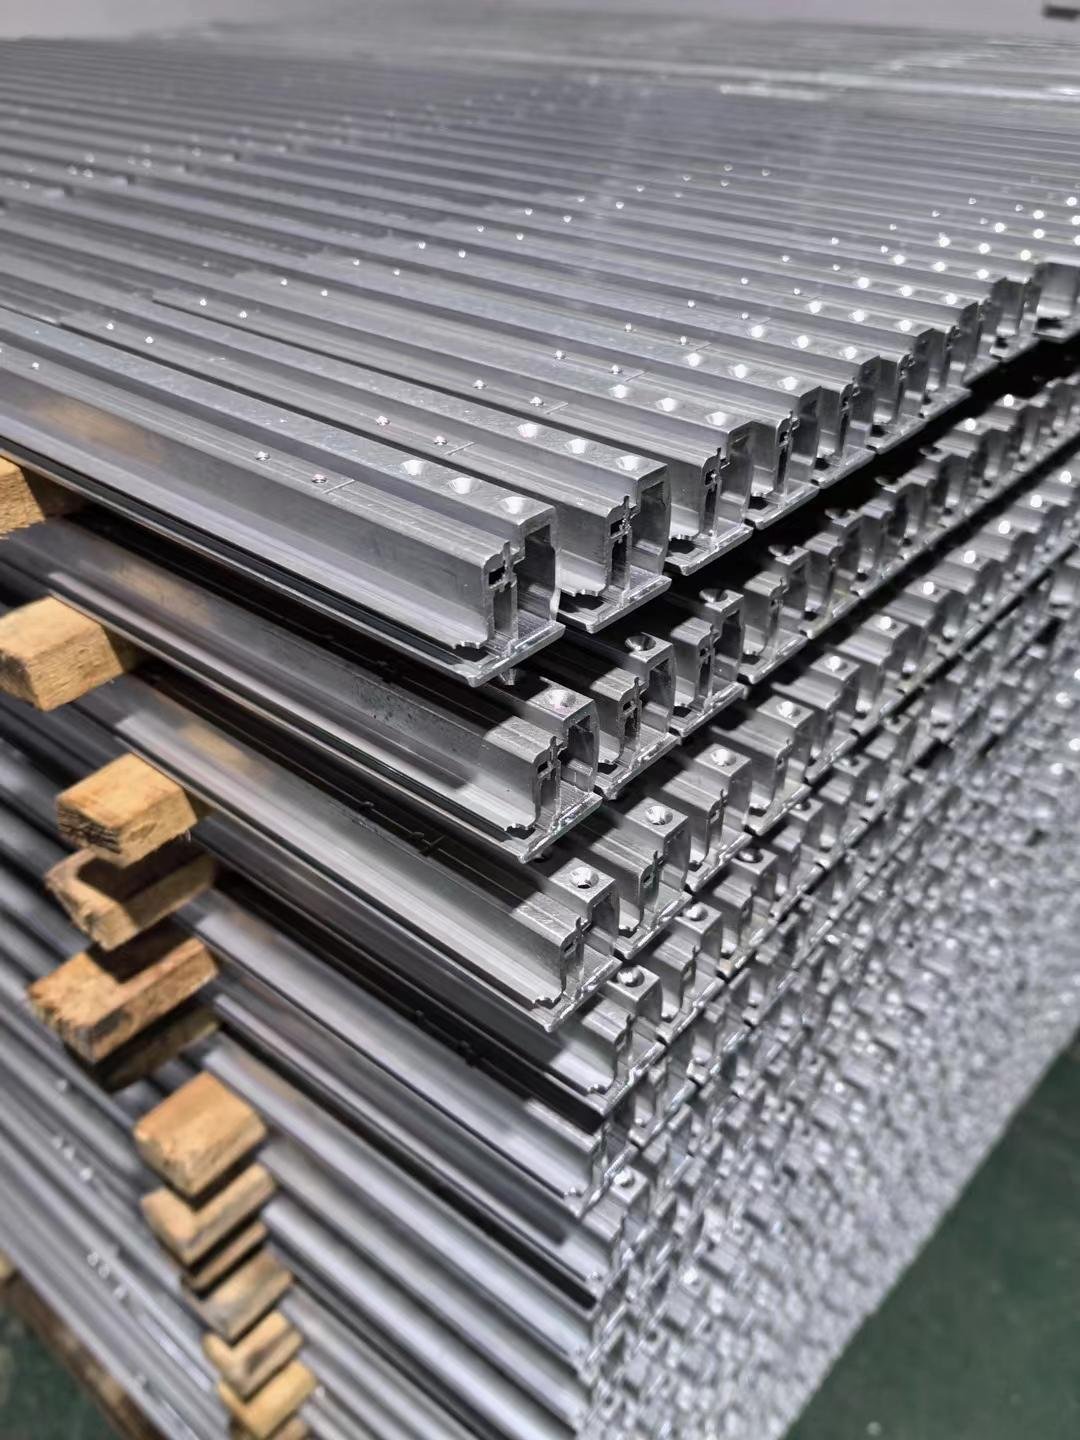
Your Innovation, Protected: Uncompromising IP Security & NDA Compliance
At Aximetal, your proprietary designs are treated as your most valuable assets. As a trusted manufacturing partner for precision custom CNC & sheet‑metal fabrication services, our commitment to protecting your intellectual property is absolute. We operate under a strict Zero‑Leak Policy, ensuring that every blueprint, CAD model, and prototype remains completely secure within our encrypted engineering ecosystem.
We proactively provide comprehensive Non‑Disclosure Agreements (NDAs) that fully align with international legal standards, giving you total peace of mind before file sharing begins. Our internal security protocols enforce segmented data access, encrypted servers, and restricted workshop access. Whether you are an OEM protecting sensitive industrial designs for energy‑storage, robotic automation or pump & fluid control equipment, or a system integrator launching CKD component kits for Central Asia, Russia, Turkey, the Middle East, North Africa or Southeast Asia markets, Aximetal acts as a secure, confidential extension of your team.
Talk to our expert team